Nestled within the highly sought-after Fox Grove neighborhood,this exceptional residence is one of just three homes to claim this wonderful WATERFRONT setting.Set on a prime ONE-ACRE corner lot with direct access to the neighborhood pond,it offers unmatched privacy,expansive space,and a true connection to the water.
Spend your days fishing from your own backyard,launching a kayak with ease,or simply relaxing while taking in the tranquil water views.The fully fenced backyard provides security and peace of mind, with open fencing along the rear designed to maximise both access and uninterrupted vistas.
Step inside and discover an interior that truly delivers.The spacious kitchen, complete with a generous island, overlooks the inviting family room with fireplace--creating the perfect setting for everyday living and entertaining alike.A casual dining area at the rear of the home captures beautiful views across the garden and water beyond.For more formal gatherings, a dedicated dining room at the front of the home offers an elegant space for special occasions.
Outdoor living is equally impressive,with a large covered porch and patio providing the ideal backdrop for al fresco dining, relaxing evenings, and year-round enjoyment.
The primary suite is privately positioned at the rear of the home to take full advantage of the setting. While upstairs, the thoughtfully designed layout continues. Three additional bedrooms, a well-appointed bathroom, and a spacious loft offer flexibility for family living. An additional office on the second floor provides the option of a fifth bedroom or recreation room, depending on your needs. There is also generous attic storage accessible from the loft.
Offering space,versatility,and an unparalleled waterfront location,this is a rare opportunity not to be missed--further enhanced by the benefits of community living,including access to the Fox Grove neighborhood pool and an ideal location just minutes from the area's three schools.
Sold for $525,000
$525,000
504 Abbey Road, Carthage, NC 28327
4beds
2,638sqft
Single Family Residence
Built in 2018
1 Acres Lot
$528,600 Zestimate®
$199/sqft
$2,794 Estimated rent
Home value
$528,600
$481,000 - $581,000
$2,794/mo
Zestimate® history
Owner options
List your home for rent
$2,794/mo
Rent Zestimate®
Find your next renter with Zillow Rental Manager. Plus, with online applications, you can quickly screen prospective tenants – for free.
$2,794/mo
Rent Zestimate®
Refinance and save
$3,770/mo
Est. payment
Refinancing to a lower rate could help reduce your monthly payments and save thousands over the life of the loan.
$3,770/mo
Est. payment
Explore your selling options
Work with a Zillow partner agent
Leverage their expertise and Zillow's premium Showcase listings to get your home seen by more buyers.
Get startedList with your own agent
Get your home in front of millions of buyers by listing it on Zillow.
Learn how to do itSell it yourself
Take full control of how buyers see your home on Zillow by listing For Sale by Owner (FSBO).
List your homeWhat's special
Zillow last checked:
Listing updated:
Listed by:
Whispering Pines Property Group 910-690-7367,
Keller Williams Pinehurst
Bought with:
A Non Member
A Non Member
Source: Hive MLS,MLS#: 100559403 Originating MLS: Mid Carolina Regional MLS
Originating MLS: Mid Carolina Regional MLSFacts & features
Interior
Bedrooms & bathrooms
- Bedrooms: 4
- Bathrooms: 3
- Full bathrooms: 2
- 1/2 bathrooms: 1
Rooms
- Room types: Dining Room, Other, Breakfast Nook, Master Bedroom, Bedroom 2, Bedroom 3, Bedroom 4, Living Room, Loft, Office
Primary bedroom
- Level: Main
- Dimensions: 15 x 10
Bedroom 2
- Level: Upper
- Dimensions: 12 x 11
Bedroom 3
- Level: Upper
- Dimensions: 12 x 11
Bedroom 4
- Level: Upper
- Dimensions: 11 x 10
Breakfast nook
- Level: Main
- Dimensions: 11 x 6
Dining room
- Level: Main
- Dimensions: 13 x 10
Kitchen
- Level: Main
- Dimensions: 12 x 10
Living room
- Level: Main
- Dimensions: 19 x 15
Loft
- Level: Upper
- Dimensions: 19 x 13
Office
- Level: Upper
- Dimensions: 10 x 11
Other
- Description: Garage
- Level: Main
- Dimensions: 22 x 15
Other
- Description: Foyer
- Level: Main
- Dimensions: 10 x 8
Heating
- Propane, Heat Pump, Fireplace Insert, Electric, Forced Air
Cooling
- Central Air, Ceiling Fan(s), Heat Pump
Appliances
- Included: Electric Oven, Built-In Microwave, Disposal, Dishwasher
- Laundry: Dryer Hookup, Washer Hookup, Laundry Room
Features
- Master Downstairs, Walk-in Closet(s), Tray Ceiling(s), High Ceilings, Entrance Foyer, Solid Surface, Kitchen Island, Ceiling Fan(s), Pantry, Walk-in Shower, Blinds/Shades, Eat-in Kitchen, Gas Log, Walk-In Closet(s)
- Flooring: Carpet, Tile, Wood
- Basement: None
- Attic: Storage
- Has fireplace: Yes
- Fireplace features: Gas Log
Interior area
- Total structure area: 2,638
- Total interior livable area: 2,638 sqft
Property
Parking
- Total spaces: 2
- Parking features: Garage Faces Front, Garage Door Opener, On Site, Paved
- Attached garage spaces: 2
Features
- Levels: Two
- Patio & porch: Covered, Patio, Porch
- Fencing: Back Yard,Wood,Fenced
- Has view: Yes
- View description: Pond, Water
- Has water view: Yes
- Water view: Pond,Water
- Waterfront features: Waterfront, Pond
- Frontage type: Pond Front
Lot
- Size: 1 Acres
- Features: Cul-De-Sac, Corner Lot, Deeded Waterfront
Details
- Parcel number: 20180510
- Zoning: RA-40
- Special conditions: Standard
Construction
Type & style
- Home type: SingleFamily
- Property subtype: Single Family Residence
Materials
- Brick, Fiber Cement, Wood Frame
- Foundation: Slab
- Roof: Architectural Shingle,Composition
Condition
- New construction: No
- Year built: 2018
Utilities & green energy
- Sewer: Septic Tank
- Water: Public
- Utilities for property: Water Connected
Community & HOA
Community
- Security: Smoke Detector(s)
- Subdivision: Fox Grove
HOA
- Has HOA: Yes
- Amenities included: Pool
- HOA fee: $600 annually
- HOA name: Block and Associates
- HOA phone: 984-849-3700
Location
- Region: Carthage
Financial & listing details
- Price per square foot: $199/sqft
- Tax assessed value: $411,040
- Annual tax amount: $1,788
- Date on market: 3/13/2026
- Cumulative days on market: 6 days
- Listing agreement: Exclusive Right To Sell
- Listing terms: Cash,Conventional,FHA,VA Loan
- Road surface type: Paved
Price history
Price history is unavailable.
Public tax history
| Year | Property taxes | Tax assessment |
|---|---|---|
| 2024 | $1,788 -4.4% | $411,040 |
| 2023 | $1,870 -0.1% | $411,040 +3.3% |
| 2022 | $1,872 -3.8% | $397,800 +33.9% |
| 2021 | $1,946 +1.6% | $297,160 |
| 2020 | $1,917 | $297,160 |
| 2019 | $1,917 | $297,160 |
Find assessor info on the county website
Neighborhood: 28327
Nearby homes
- $458,6004 bd3 ba2.1k sqft508 Abbey Rd, Carthage, NC 28327Off Market
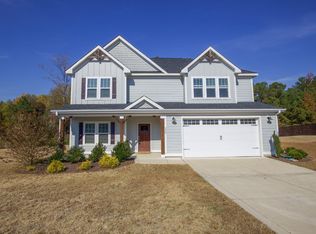
- $520,7004 bd3 ba2.6k sqft604 Trinity Ct, Carthage, NC 28327Off Market
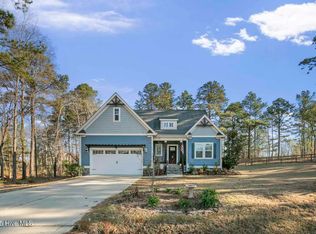
- $504,0004 bd3 ba2.4k sqft600 Trinity Ct, Carthage, NC 28327Sold
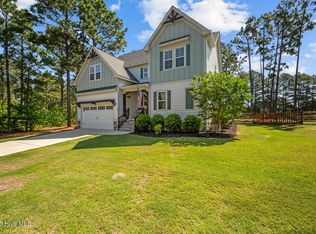
- $510,0004 bd3 ba2.6k sqft650 Cromwell Ct, Carthage, NC 28327Sold

- $485,0004 bd3 ba2.5k sqft651 Cromwell Ct, Carthage, NC 28327Sold
- $515,0004 bd3 ba2.6k sqft334 Bibey Rd, Carthage, NC 28327Sold
- $504,6004 bd3 ba2.5k sqft514 Abbey Rd, Carthage, NC 28327Off Market
- $472,0004 bd3 ba2.5k sqft509 Abbey Rd, Carthage, NC 28327Off Market
Nearby schools
GreatSchools rating
- 9/10Sandhills Farm Life Elementary SchoolGrades: K-5Distance: 2.3 mi
- 9/10New Century Middle SchoolGrades: 6-8Distance: 2.6 mi
- 7/10Union Pines High SchoolGrades: 9-12Distance: 2.2 mi
Schools provided by the listing agent
- Elementary: Sandhills Farm Life elementary
- Middle: New Century Middle
- High: Union Pines
Source: Hive MLS. This data may not be complete. We recommend contacting the local school district to confirm school assignments for this home.
Get a cash offer in 3 minutes
Find out how much your home could sell for in as little as 3 minutes with a no-obligation cash offer.
Estimated market value
$528,600
Get a cash offer in 3 minutes
Find out how much your home could sell for in as little as 3 minutes with a no-obligation cash offer.
Estimated market value
$528,600
- North Carolina
- Moore County
- Carthage
- 28327
- 504 Abbey Road
