Walking distance from the beach, this 4 bed, office, 5 bath newly built property by Thomas James Homes is located in a gorgeous neighborhood within the flower streets. Entering past the covered front porch, a sense of comfort arises as a gust of sea breeze from the sliding doors of the great room fills the open floor concept with a homey feel, or simply having the gas fireplace on to warm the area. Host dinner parties in the formal dining room just steps away from the five-star kitchen. The kitchen has plenty of counter space, an island with bar seating, and top of the line kitchen appliances. Open the stacking doors to the courtyard and outdoor patio to enjoy seven hundred square foot of outdoor space. Additionally, there is a flex room, powder bath, laundry room with a sink, as well as a mud room right off the multi-car garage. Before heading upstairs by taking either the stairs or elevator, there is a private entrance to the attached accessory dwelling unit with a private porch, and upstairs there is a spacious living room, kitchen space, en suite, and closet. On the second floor of the main home, there are two secondary bedrooms with an en suite, and a roomy grand suite with a grand bath which hosts a freestanding tub, walk-in shower, dual-sink vanity, and a lovely walk-in closet. On the third floor, there is a powder room and a spacious roof deck.
Sold for $5,510,000
Listed by: Coldwell Banker Realty • Danielle Snyder • Contact: 949-933-7051
Bought with: Tuscana Properties
$5,510,000
504 Acacia Ave, Corona Del Mar, CA 92625
4beds
3,043sqft
Single Family Residence
Built in 2024
3,602 Square Feet Lot
$6,833,000 Zestimate®
$1,811/sqft
$6,452 Estimated rent
Home value
$6,833,000
$6.08M - $7.72M
$6,452/mo
Zestimate® history
Owner options
List your home for rent
$6,452/mo
Rent Zestimate®
Find your next renter with Zillow Rental Manager. Plus, with online applications, you can quickly screen prospective tenants – for free.
$6,452/mo
Rent Zestimate®
Refinance and save
$34,562/mo
Est. payment
Refinancing to a lower rate could help reduce your monthly payments and save thousands over the life of the loan.
$34,562/mo
Est. payment
Explore your selling options
Work with a Zillow partner agent
Leverage their expertise and Zillow's premium Showcase listings to get your home seen by more buyers.
Get startedList with your own agent
Get your home in front of millions of buyers by listing it on Zillow.
Learn how to do itSell it yourself
Take full control of how buyers see your home on Zillow by listing For Sale by Owner (FSBO).
List your homeWhat's special
Zillow last checked:
Listing updated:
Listed by:
Danielle Snyder DRE #01844195 949-933-7051,
Coldwell Banker Realty
Bought with:
Sandra Jamison, DRE #01847009
Tuscana Properties
Source: CRMLS,MLS#: OC23195808 Originating MLS: California Regional MLS
Originating MLS: California Regional MLSFacts & features
Interior
Bedrooms & bathrooms
- Bedrooms: 4
- Bathrooms: 6
- Full bathrooms: 4
- 1/2 bathrooms: 2
- Main level bathrooms: 1
Rooms
- Room types: Bedroom, Den, Entry/Foyer, Great Room, Kitchen, Laundry, Living Room, Primary Bathroom, Primary Bedroom, Office, Other, Pantry, Dining Room
Bedroom
- Features: All Bedrooms Up
Bathroom
- Features: Bathtub, Dual Sinks, Soaking Tub, Separate Shower, Walk-In Shower
Kitchen
- Features: Kitchen Island, Kitchen/Family Room Combo, Quartz Counters, Walk-In Pantry
Heating
- Central, Heat Pump, Zoned
Cooling
- Central Air, Heat Pump, Zoned
Appliances
- Included: Dishwasher, Disposal, Gas Oven, Gas Range, Microwave, Refrigerator, Range Hood, Tankless Water Heater
- Laundry: Inside, Laundry Room
Features
- Breakfast Bar, Balcony, Separate/Formal Dining Room, Eat-in Kitchen, Elevator, High Ceilings, Open Floorplan, Quartz Counters, Recessed Lighting, Wired for Data, Wired for Sound, All Bedrooms Up, Walk-In Pantry, Walk-In Closet(s)
- Flooring: Tile, Wood
- Doors: Sliding Doors
- Windows: Double Pane Windows
- Has fireplace: Yes
- Fireplace features: Gas, Great Room
- Common walls with other units/homes: No Common Walls
Interior area
- Total interior livable area: 3,043 sqft
Property
Parking
- Total spaces: 2
- Parking features: Direct Access, Garage, Garage Door Opener, Paved
- Attached garage spaces: 2
Accessibility
- Accessibility features: Parking, Accessible Doors
Features
- Levels: Three Or More
- Stories: 3
- Entry location: ground floor
- Patio & porch: Covered, Front Porch, Patio, Rooftop
- Exterior features: Lighting
- Pool features: None
- Spa features: None
- Fencing: Wood
- Has view: Yes
- View description: Harbor, Ocean
- Has water view: Yes
- Water view: Harbor,Ocean
- Waterfront features: Ocean Side Of Highway
Lot
- Size: 3,602 Square Feet
- Features: 0-1 Unit/Acre, Front Yard, Lawn, Landscaped, Sprinkler System
Details
- Parcel number: 45909207
- Special conditions: Standard
Construction
Type & style
- Home type: SingleFamily
- Architectural style: Contemporary,Modern
- Property subtype: Single Family Residence
Materials
- Stone, Stucco, Vertical Siding
- Foundation: Slab
- Roof: Asphalt,Metal,Shingle
Condition
- Turnkey
- New construction: Yes
- Year built: 2024
Details
- Builder name: Thomas James Homes
Utilities & green energy
- Sewer: Public Sewer
- Water: Public
- Utilities for property: Electricity Connected, Natural Gas Connected, Sewer Connected, Water Connected
Green energy
- Energy generation: Solar
Community & HOA
Community
- Features: Curbs, Sidewalks
- Subdivision: Corona Del Mar South Of Pch (Cdms)
Location
- Region: Corona Del Mar
Financial & listing details
- Price per square foot: $1,811/sqft
- Date on market: 10/24/2023
- Cumulative days on market: 37 days
- Listing terms: Cash,Conventional
- Inclusions: New TJH homeowners will receive a complimentary 1-year membership to Inspirato, a leader in luxury travel.
- Road surface type: Alley Paved, Paved
Price history
| Date | Event | Price |
|---|---|---|
| 3/27/2024 | Sold | $5,510,000-3.2%$1,811/sqft |
Source:  CRMLS #OC23195808 Report a problem CRMLS #OC23195808 Report a problem | ||
| 3/10/2024 | Pending sale | $5,695,000$1,872/sqft |
Source: CRMLS #OC23195808 Report a problem | ||
| 2/26/2024 | Contingent | $5,695,000$1,872/sqft |
Source: CRMLS #OC23195808 Report a problem | ||
| 1/23/2024 | Listed for sale | $5,695,000$1,872/sqft |
Source: CRMLS #OC23195808 Report a problem | ||
Public tax history
Tax history is unavailable.
Neighborhood: Corona del Mar
Nearby homes
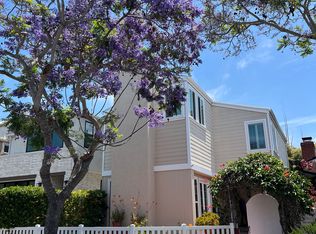
- $4,354,0003 bd3 ba2.1k sqft502 Acacia Ave, Corona Del Mar, CA 92625Off Market
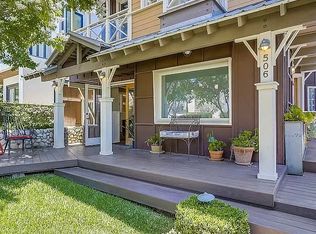
- $3,663,0003 bd3 ba2k sqft506 Acacia Ave, Corona Del Mar, CA 92625Off Market
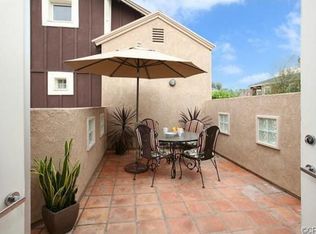
- $2,173,8002 bd3 ba1.6k sqft506 1/2 Acacia Ave, Corona Del Mar, CA 92625Off Market
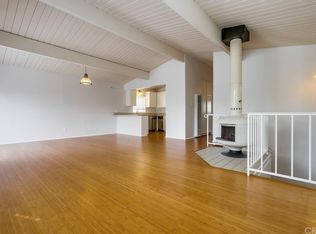
- $2,509,5643 bd3 ba1.8k sqft508-1/2 Acacia Ave, Corona Del Mar, CA 92625Off Market
- $2,795,0002 bd3 ba1.4k sqft508 1/2 Acacia Ave, Corona Del Mar, CA 92625Sold
- $3,709,7003 bd2 ba1.1k sqft2320 2nd Ave, Corona Del Mar, CA 92625Off Market
- $3,595,0002 bd2 ba922 sqft500 Acacia Ave, Corona Del Mar, CA 92625For Sale
- $1,766,0001 bd1 ba1k sqft510 1/2 Acacia Ave, Corona Del Mar, CA 92625Off Market
Nearby schools
GreatSchools rating
- 10/10Harbor View Elementary SchoolGrades: K-6Distance: 0.4 mi
- 8/10Corona Del Mar High SchoolGrades: 7-12Distance: 2.2 mi
Get a cash offer in 3 minutes
Find out how much your home could sell for in as little as 3 minutes with a no-obligation cash offer.
Estimated market value
$6,833,000
Get a cash offer in 3 minutes
Find out how much your home could sell for in as little as 3 minutes with a no-obligation cash offer.
Estimated market value
$6,833,000
- California
- Orange County
- Newport Beach
- 92625
- Corona del Mar
- 504 Acacia Ave
Nearby cities
Nearby neighborhoods
Nearby zip codes
Other Newport Beach Topics
