Skip main navigation
Off market
  • $1,937,400

    504 Adelman Cir SW, Vienna, VA 22180

    5beds
    3,512sqft
    Detached
    Built in 2018
    0.27 Acres Lot
    $1,937,400 Zestimate®
    $552/sqft
    $6,304 Estimated rent

    Home value

    $1,937,400

    $1.84M - $2.05M

    $6,304/mo

    Zestimate® history
    Loading
    Loading...

    Owner options

    List your home for rent

    $6,304/mo

    Rent Zestimate®

    Find your next renter with Zillow Rental Manager. Plus, with online applications, you can quickly screen prospective tenants – for free.

    Learn more

    $6,304/mo

    Rent Zestimate®

    Refinance and save

    $11,946/mo

    Est. payment

    Refinancing to a lower rate could help reduce your monthly payments and save thousands over the life of the loan.

    See today's rates

    $11,946/mo

    Est. payment

    Explore your selling options

    Work with a Zillow partner agent

    Leverage their expertise and Zillow's premium Showcase listings to get your home seen by more buyers.

    Get started

    List with your own agent

    Get your home in front of millions of buyers by listing it on Zillow.

    Learn how to do it

    Sell it yourself

    Take full control of how buyers see your home on Zillow by listing For Sale by Owner (FSBO).

    List your home

    What's special

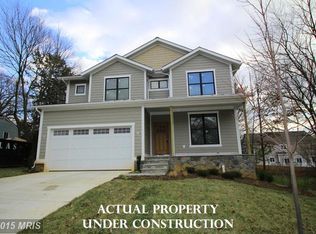
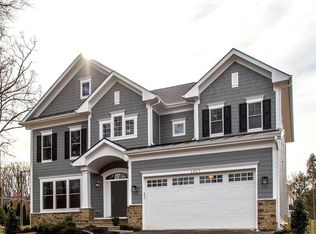
    RARE OPPORTUNITY TO BUY BUILDER~S OWN CUSTOM RESIDENCEALMOST 2 YEARS NEW!! THIS GORGEOUS 4,730 SQ. FT. CUSTOM BUILT, CRAFTSMAN STYLE HOME IS LOCATED ON AN OVERLY QUIET LOT, LOCATED IN AN OVER-SIZED CUL-DE-SAC, WITH LARGE FENCED IN BACK YARD IN HIGHLY SOUGHT AFTER AREA IN VIENNA. THIS BEAUTIFUL 5 BEDROOM, 4.5 BATH HOME IS WITHIN WALKING DISTANCE TO THE METRO AND ALSO THE CENTER OF VIENNA. AS WELL AS BEING ONLY 2.5 MILES FROM TYSON'S CORNER. ALSO LOCATED NEARBY ARE DOZENS OF PARKS AROUND VIENNA. MEADOW LANE PARK IS .15 MILES AND NOTTOWAY PARK. THE ATTENTION TO DETAIL IS NOTICED FROM THE ELEGANT WIDE PLANK HICKORY FLOORS THRU-OUT, AS WELL AS THE UPGRADES TO THE CHEF'S GOURMET KITCHEN, WHICH BOASTS STATE OF THE ART STAINLESS STEEL THERMADOR APPLIANCES, BUTLERS PANTRY AND HUGE CENTER ISLAND; GREAT FOR ENTERTAINING. A LARGE FAMILY ROOM WITH DRAMATIC CUSTOM STONE FIREPLACE IS FLANKED BY A HUGE DECK DESIGNED FOR OUTDOOR GATHERINGS. A FORMAL DINING ROOM AND LARGE PRIVATE STUDY ALSO OFFER SIMPLE ELEGANCE. THE LARGE MASTER SUITE BEDROOM HAS WALK-IN CLOSETS AND AND CONNECTS TO THE GORGEOUS SPA-LIKE MASTER BATH OFFERING A SEPARATE SHOWER AND SEPARATE SOAKING TUB, AS WELL AS A UNIQUE VARIETY OF IMPORTED TILE AND QUARTZ FINISHES. THE LOWER LEVEL HAS A FULLY CUSTOM WET BAR, AND AN OVER-SIZED GUEST SUITE WITH A WALK-IN CLOSET AND FULL BATH. ACCOMPANIED TO THE GUEST SUITE, THE NATURALLY LIT BASEMENT REC ROOM FEATURES AN OPEN CONCEPT WHILE LEADING TO YOUR VERY OWN EXERCISE/ THEATER ROOM. WELCOME HOME!!!

    This property is not currently displayed as for sale or rent on Zillow. This may be different from what's on other websites or public sources.
    Facts & features

    Interior

    Bedrooms & bathrooms
    • Bedrooms: 5
    • Bathrooms: 6
    • Full bathrooms: 5
    • 1/2 bathrooms: 1
    Heating
    • Other, Electric
    Cooling
    • Central
    Appliances
    • Included: Dishwasher, Dryer, Garbage disposal, Microwave, Range / Oven, Washer
    Features
    • Kitchen Island, Pantry, Recessed Lighting, Walk-In Closet(s), Dining Area, Crown Molding, Open Floorplan, Wet/Dry Bar, Wainscotting, Master Bath(s), Breakfast Area, Upgraded Countertops, Kitchen - Gourmet, Family Room Off Kitchen
    • Flooring: Hardwood
    • Basement: Y
    • Has fireplace: Yes
    Interior area
    • Total interior livable area: 3,512 sqft
    • Finished area below ground: 0

    Property

    Parking
    • Parking features: Garage - Attached
    Accessibility
    • Accessibility features: Doors - Swing In
    Features
    • Exterior features: Other
    • On waterfront: Yes
    Lot
    • Size: 0.27 Acres
    Details
    • Parcel number: 038408C0017
    • Special conditions: Standard

    Construction

    Type & style
    • Home type: SingleFamily
    • Architectural style: TRANSITIONAL
    • Property subtype: Detached
    Materials
    • Other
    • Roof: Composition
    Condition
    • Year built: 2018

    Community & HOA

    Community
    • Features: On Site Laundry Available
    Location
    • Region: Vienna

    Financial & listing details

    • Price per square foot: $552/sqft
    • Tax assessed value: $1,821,920
    • Annual tax amount: $21,061

    Price history

    DateEventPrice
    2/28/2020Sold$1,440,000-2%$410/sqft
    Source: Public Record Report a problem
    1/25/2020Pending sale$1,469,900$419/sqft
    Source: Berkshire Hathaway Home Services PenFed Realty #VAFX1102056 Report a problem
    12/12/2019Listed for sale$1,469,900+2.8%$419/sqft
    Source: Berkshire Hathaway HomeServices PenFed Realty #VAFX1102056 Report a problem
    1/6/2018Listing removed$1,429,900$407/sqft
    Source: Berkshire Hathaway Homeservices Penfed Realty #1004106757 Report a problem
    11/4/2017Listed for sale$1,429,900+128.8%$407/sqft
    Source: Berkshire Hathaway Homeservices Penfed Realty #1004106757 Report a problem
    9/7/2017Sold$625,000+0.8%$178/sqft
    Source: Public Record Report a problem
    8/11/2017Pending sale$619,900$177/sqft
    Source: RE/MAX Gateway, LLC #FX10023574 Report a problem
    8/4/2017Listed for sale$619,900+254.2%$177/sqft
    Source: RE/MAX Gateway, LLC #FX10023574 Report a problem
    5/28/1996Sold$175,000$50/sqft
    Source: Public Record Report a problem

    Public tax history

    YearProperty taxesTax assessment
    2025$21,061 +5.2%$1,821,920 +5.4%
    2024$20,020 +5.9%$1,728,110 +3.1%
    2023$18,912 +6.7%$1,675,820 +8.1%
    2022$17,729 $1,550,420 +7%
    2021-- $1,449,160 +4.4%
    2020$16,427 +1.9%$1,388,010 +1.9%
    2019$16,126 +13.1%$1,362,590 +6.8%
    2018$14,262 +139%$1,276,190 +148.3%
    2017$5,967 +387.4%$513,940 -5.6%
    2016$1,224 -79%$544,150 +4.1%
    2015$5,836 -13.6%$522,950 +4%
    2014$6,751 $502,950 +8.5%
    2013-- $463,680 +9.3%
    2012-- $424,290 -2.4%
    2011-- $434,710 +8.9%
    2010-- $399,320 -11.2%
    2009-- $449,740 -5.3%
    2008-- $474,950 -5.3%
    2007-- $501,710 +65.6%
    2003-- $302,895 +16%
    2002-- $261,115 +22.7%
    2001-- $212,810
    Find assessor info on the county website

    Neighborhood: 22180

    Nearby schools

    GreatSchools rating
    Schools provided by the listing agent
    • Elementary: Marshall Road
    • Middle: Thoreau
    • High: Madison
    • District: Fairfax County Public Schools

    Source: The MLS. This data may not be complete. We recommend contacting the local school district to confirm school assignments for this home.

    Get a cash offer in 3 minutes
    Find out how much your home could sell for in as little as 3 minutes with a no-obligation cash offer.
    Estimated market value
    $1,937,400
    Get a cash offer in 3 minutes
    Find out how much your home could sell for in as little as 3 minutes with a no-obligation cash offer.
    Estimated market value
    $1,937,400