Skip main navigation
Closed
  • $335,000

    504 Angel Ave SW, Watertown, MN 55388

    4beds
    1,540sqft
    Single Family Residence
    Built in 1941
    9,931.68 Square Feet Lot
    $337,600 Zestimate®
    $218/sqft
    $2,427 Estimated rent

    Home value

    $337,600

    $311,000 - $368,000

    $2,427/mo

    Zestimate® history
    Loading
    Loading...

    Owner options

    List your home for rent

    $2,427/mo

    Rent Zestimate®

    Find your next renter with Zillow Rental Manager. Plus, with online applications, you can quickly screen prospective tenants – for free.

    Learn more

    $2,427/mo

    Rent Zestimate®

    Refinance and save

    $2,080/mo

    Est. payment

    Refinancing to a lower rate could help reduce your monthly payments and save thousands over the life of the loan.

    See today's rates

    $2,080/mo

    Est. payment

    Explore your selling options

    Work with a Zillow partner agent

    Leverage their expertise and Zillow's premium Showcase listings to get your home seen by more buyers.

    Get started

    List with your own agent

    Get your home in front of millions of buyers by listing it on Zillow.

    Learn how to do it

    Sell it yourself

    Take full control of how buyers see your home on Zillow by listing For Sale by Owner (FSBO).

    List your home

    What's special

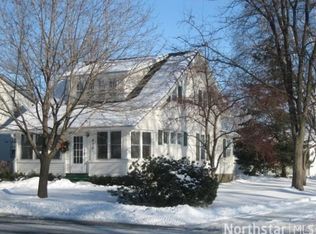
    Charming, affordable, and full of character, this home blends thoughtful updates throughout with timeless style. Enjoy shiplap accents, a wood-paneled living room ceiling, and clever built-ins throughout. The remodeled kitchen offers a breakfast bar and casual dining area, while smart storage and custom closets keep everything organized. Finishing off the main level is a full bath that is beautifully updated. On the upper level, escape to the private primary suite with a walk-in closet, a second generous closet, and a striking millwork feature wall. A large second bedroom includes a favorite hideaway "loft" perfect for toys, books, and more! The lower level offers a cozy family room with built-ins and two additional bedrooms, one ideal for a flex space. Outside, you’ll find a spacious side porch with a sitting area, raised gardens, a 3-stall tandem garage with workshop, newer siding and roof, and an incredible, mature private backyard. Move-in ready and full of charm, this one is ready to welcome you home!

    Zillow last checked:

    Listing updated:

    Listed by:

    Tonia Detweiler 763-402-2358,

    Real Broker, LLC

    Bought with:

    Brian Schulenburg

    Twin Cities Property Finder

    Cynthia M Schulenburg

    Source: NorthstarMLS as distributed by MLS GRID,MLS#: 6770481MLS Logo

    Facts & features

    Interior

    Bedrooms & bathrooms
    • Bedrooms: 4
    • Bathrooms: 2
    • Full bathrooms: 1
    • 3/4 bathrooms: 1
    Bedroom
    • Level: Upper
    • Area: 105 Square Feet
    • Dimensions: 15x7
    Bedroom 2
    • Level: Upper
    • Area: 110 Square Feet
    • Dimensions: 11x10
    Bedroom 3
    • Level: Lower
    • Area: 110 Square Feet
    • Dimensions: 11x10
    Bedroom 4
    • Level: Lower
    • Area: 110 Square Feet
    • Dimensions: 11x10
    Dining room
    • Level: Main
    • Area: 96 Square Feet
    • Dimensions: 8x12
    Family room
    • Level: Lower
    • Area: 162 Square Feet
    • Dimensions: 9x18
    Foyer
    • Level: Main
    • Area: 80 Square Feet
    • Dimensions: 8x10
    Kitchen
    • Level: Main
    • Area: 126 Square Feet
    • Dimensions: 14x9
    Living room
    • Level: Main
    • Area: 120 Square Feet
    • Dimensions: 10x12
    Loft
    • Level: Upper
    • Area: 80 Square Feet
    • Dimensions: 8x10
    Storage
    • Level: Lower
    • Area: 420 Square Feet
    • Dimensions: 20x21
    Heating
    • Forced Air
    Cooling
    • Central Air
    Appliances
    • Included: Cooktop, Dishwasher, Dryer, Electric Water Heater, Microwave, Refrigerator, Wall Oven, Washer, Water Softener Owned
    • Laundry: In Basement, Electric Dryer Hookup, Lower Level, Washer Hookup
    Features
    • Basement: Block,Daylight
    Interior area
    • Total structure area: 1,540
    • Total interior livable area: 1,540 sqft
    • Finished area above ground: 1,100
    • Finished area below ground: 440

    Property

    Parking
    • Total spaces: 3
    • Parking features: Detached Garage, Asphalt, Concrete, Garage Door Opener, Tandem Garage
    • Garage spaces: 3
    • Has uncovered spaces: Yes
    • Details: Garage Dimensions (22x20)
    Accessibility
    • Accessibility features: None
    Features
    • Levels: Three Level Split
    • Fencing: Partial,Privacy
    Lot
    • Size: 9,931 sqft
    • Dimensions: 66 x 165
    • Features: Tree Coverage - Medium
    Details
    • Additional structures: Garage(s), Workshop
    • Foundation area: 1024
    • Parcel number: 850502390
    • Zoning description: Residential-Single Family

    Construction

    Type & style
    • Home type: SingleFamily
    • Property subtype: Single Family Residence
    Materials
    • Roof: Age 8 Years or Less,Asphalt
    Condition
    • New construction: No
    • Year built: 1941

    Utilities & green energy

    • Gas: Natural Gas
    • Sewer: City Sewer/Connected
    • Water: City Water/Connected

    Community & neighborhood

    Location
    • Region: Watertown

    HOA & financial

    HOA
    • Has HOA: No

    Other

    Other facts
    • Road surface type: Paved

    Price history

    DateEventPrice
    10/2/2025Sold$335,000+3.1%$218/sqft
    Source: NorthstarMLS as distributed by MLS GRID #6770481 Report a problem
    8/22/2025Pending sale$325,000$211/sqft
    Source: NorthstarMLS as distributed by MLS GRID #6770481 Report a problem
    8/15/2025Listed for sale$325,000+150%$211/sqft
    Source: NorthstarMLS as distributed by MLS GRID #6770481 Report a problem
    7/20/2017Sold$130,000+0.1%$84/sqft
    Source: NorthstarMLS as distributed by MLS GRID #4808941 Report a problem
    6/2/2017Pending sale$129,900$84/sqft
    Source: Maple Grove #4808941 Report a problem
    5/21/2017Listed for sale$129,900$84/sqft
    Source: Maple Grove #4808941 Report a problem
    5/17/2017Pending sale$129,900$84/sqft
    Source: Maple Grove #4808941 Report a problem
    5/3/2017Price change$129,900-3.8%$84/sqft
    Source: Maple Grove #4808941 Report a problem
    4/11/2017Listed for sale$135,000$88/sqft
    Source: Keller Williams - Maple Grove #4808941 Report a problem
    4/3/2017Pending sale$135,000$88/sqft
    Source: Keller Williams - Maple Grove #4808941 Report a problem
    3/30/2017Listed for sale$135,000$88/sqft
    Source: Keller Williams - Maple Grove #4808941 Report a problem

    Public tax history

    YearProperty taxesTax assessment
    2025$2,292 +0.4%$226,500 +10.1%
    2024$2,282 +3.6%$205,700 +1%
    2023$2,202 +14.2%$203,600 +1.5%
    2022$1,928 -0.3%$200,500 +29%
    2021$1,934 -0.9%$155,400 +3.7%
    2020$1,952 +11.3%$149,800
    2019$1,754 $149,800 +13.6%
    2017$1,754 +140.3%$131,900 +51.6%
    2016$730 $87,000 +10.5%
    2015$730 +14.6%$78,700 +16.9%
    2014$637 -50.3%$67,300 -29.8%
    2013$1,282 -7.9%$95,900 -0.9%
    2012$1,392 +1.3%$96,800 -10.9%
    2011$1,374 -6.7%$108,600
    2010$1,472 -4.7%--
    2009$1,544 $141,800 -3%
    2007-- $146,251 +7.8%
    2005-- $135,697 +1.5%
    2004-- $133,735
    2002-- --
    2001$1,009 +10.8%--
    2000$911 --

    Find assessor info on the county website

    Neighborhood: 55388

    Nearby schools

    GreatSchools rating
    Get a cash offer in 3 minutes
    Find out how much your home could sell for in as little as 3 minutes with a no-obligation cash offer.
    Estimated market value
    $337,600
    Get a cash offer in 3 minutes
    Find out how much your home could sell for in as little as 3 minutes with a no-obligation cash offer.
    Estimated market value
    $337,600