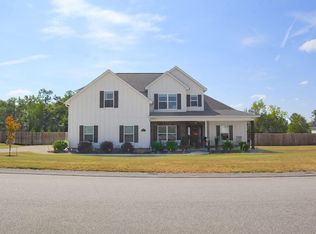
Welcome home to 504 Annison Pointe Court, an impeccably maintained single-level haven blending southern charm with modern functionality on nearly a full-acre corner lot. This remarkable dream home captivates with striking board-and-batten siding, a two-car side-entry garage, an expansive guest parking area, and an oversized covered front porch that showcases classic southern hospitality. Inside, an elegant formal dining room flows seamlessly into a spacious great room anchored by a cozy fireplace. The chef's kitchen is beautifully equipped with granite countertops, stainless steel appliances, a central island, and a walk-in pantry. Designed with a split-bedroom floor plan for ultimate privacy, the main level features a luxurious owner's suite boasting a spa-like ensuite with separate vanities, a soaking tub, a tiled shower, and a generous walk-in closet. Two additional spacious bedrooms share a well-appointed full bath downstairs, while upstairs reveals a versatile fourth bedroom perfect for a media room or private retreat. The exceptional lifestyle continues outdoors, where a massive covered back porch transitions into a backyard paradise wrapped in meticulously manicured perimeter landscaping. Enjoy a professionally installed 27-foot round pool with a generous 54-inch depth, beautifully framed by custom decking and vibrant curb appeal. The fully fenced yard includes a 12-foot wide double gate at the rear for effortless property access. Adding unparalleled potential is a 24x32 detached two-car garage, already stubbed for a 5x5 full bath, featuring a massive, open walk-in attic upstairs ready to be transformed into a premier guest house or private studio. This exceptional residence truly captures the essence of sophisticated low-country living.
Sold for $550,300
$550,300
504 Annison Pointe Ct, North Augusta, SC 29860
4beds
2,371sqft
Single Family Residence
Built in 2022
0.97 Acres Lot
$549,000 Zestimate®
$232/sqft
$2,668 Estimated rent
Home value
$549,000
$522,000 - $576,000
$2,668/mo
Zestimate® history
Owner options
List your home for rent
$2,668/mo
Rent Zestimate®
Find your next renter with Zillow Rental Manager. Plus, with online applications, you can quickly screen prospective tenants – for free.
$2,668/mo
Rent Zestimate®
Refinance and save
$4,101/mo
Est. payment
Refinancing to a lower rate could help reduce your monthly payments and save thousands over the life of the loan.
$4,101/mo
Est. payment
Explore your selling options
Work with a Zillow partner agent
Leverage their expertise and Zillow's premium Showcase listings to get your home seen by more buyers.
Get startedList with your own agent
Get your home in front of millions of buyers by listing it on Zillow.
Learn how to do itSell it yourself
Take full control of how buyers see your home on Zillow by listing For Sale by Owner (FSBO).
List your homeWhat's special
Cozy fireplaceFully fenced yardBoard-and-batten sidingOversized covered front porchMassive covered back porchTwo-car side-entry garageMeticulously manicured perimeter landscaping
Zillow last checked:
Listing updated:
Listed by:
Tera Velasco 803-384-0158,
Meybohm Real Estate - North Au
Bought with:
Shannon D Rollings, 48555
Shannon Rollings Real Estate
Source: Aiken MLS,MLS#: 223962
Facts & features
Interior
Bedrooms & bathrooms
- Bedrooms: 4
- Bathrooms: 2
- Full bathrooms: 2
Primary bedroom
- Level: Main
- Area: 208
- Dimensions: 13 x 16
Bedroom 2
- Level: Main
- Area: 143
- Dimensions: 11 x 13
Bedroom 3
- Level: Main
- Area: 143
- Dimensions: 11 x 13
Bedroom 4
- Level: Upper
- Area: 270
- Dimensions: 15 x 18
Dining room
- Level: Main
- Area: 144
- Dimensions: 12 x 12
Family room
- Level: Main
- Area: 288
- Dimensions: 16 x 18
Kitchen
- Level: Main
- Area: 180
- Dimensions: 10 x 18
Laundry
- Level: Main
- Area: 80
- Dimensions: 8 x 10
Heating
- Electric, Fireplace(s), Forced Air
Cooling
- Central Air, Electric
Appliances
- Included: See Remarks, Microwave, Dishwasher, Electric Water Heater
Features
- Walk-In Closet(s), Bedroom on 1st Floor, Cathedral Ceiling(s), Ceiling Fan(s), Kitchen Island, Pantry, Eat-in Kitchen
- Flooring: Carpet, Vinyl
- Basement: None
- Has fireplace: Yes
- Fireplace features: Great Room
Interior area
- Total structure area: 2,371
- Total interior livable area: 2,371 sqft
- Finished area above ground: 2,371
- Finished area below ground: 0
Property
Parking
- Total spaces: 4
- Parking features: See Remarks, Attached, Detached, Driveway, Garage Door Opener, Paved
- Attached garage spaces: 4
- Has uncovered spaces: Yes
Features
- Levels: One and One Half
- Patio & porch: Porch
- Exterior features: None
- Has private pool: Yes
- Pool features: Outdoor Pool, Salt Water, Above Ground
Lot
- Size: 0.97 Acres
- Features: Landscaped, Level, Sprinklers In Front, Sprinklers In Rear
Details
- Additional structures: None, Second Garage, Storage, Workshop
- Parcel number: 1260020001000
- Special conditions: Standard
- Horse amenities: None
Construction
Type & style
- Home type: SingleFamily
- Property subtype: Single Family Residence
Materials
- Brick Veneer, HardiPlank Type
- Foundation: Slab
- Roof: Composition
Condition
- New construction: No
- Year built: 2022
Details
- Builder name: Greystone Construction
Utilities & green energy
- Sewer: Septic Tank
- Water: Public
- Utilities for property: Cable Available
Community & HOA
Community
- Features: None
- Subdivision: Annison Pointe
HOA
- Has HOA: Yes
- HOA fee: $900 annually
Location
- Region: North Augusta
Financial & listing details
- Price per square foot: $232/sqft
- Date on market: 7/17/2026
- Cumulative days on market: 34 days
- Listing terms: Contract
- Road surface type: Asphalt
Price history
| Date | Event | Price |
|---|---|---|
| 7/17/2026 | Sold | $550,300+0.2%$232/sqft |
Source:  Aiken MLS #223962 Report a problem Aiken MLS #223962 Report a problem | ||
| 6/15/2026 | Pending sale | $549,000$232/sqft |
Source:  Hive MLS #100581520 Report a problem Hive MLS #100581520 Report a problem | ||
| 6/15/2026 | Contingent | $549,000$232/sqft |
Source: Aiken MLS #223962 Report a problem | ||
| 6/13/2026 | Price change | $549,000+14.4%$232/sqft |
Source: Aiken MLS #223962 Report a problem | ||
| 10/14/2023 | Pending sale | $479,999$202/sqft |
Source: Aiken MLS #200320 Report a problem | ||
| 7/14/2023 | Price change | $479,999+0.1%$202/sqft |
Source: Aiken MLS #200320 Report a problem | ||
| 2/8/2023 | Price change | $479,500+0.1%$202/sqft |
Source:  REALTORS® of Greater Augusta #483011 Report a problem REALTORS® of Greater Augusta #483011 Report a problem | ||
| 9/2/2022 | Price change | $479,000+0.6%$202/sqft |
Source: Aiken MLS #200320 Report a problem | ||
| 6/30/2022 | Price change | $475,925+0.6%$201/sqft |
Source: REALTORS® of Greater Augusta #483011 Report a problem | ||
| 6/30/2022 | Price change | $472,925-2.5%$199/sqft |
Source: Aiken MLS #200320 Report a problem | ||
| 5/6/2022 | Price change | $485,000+7.8%$205/sqft |
Source: REALTORS® of Greater Augusta #483011 Report a problem | ||
| 3/6/2022 | Listed for sale | $450,000$190/sqft |
Source: Aiken MLS #200320 Report a problem | ||
Public tax history
Tax history is unavailable.
Neighborhood: 29860
Nearby homes
- $478,5004 bd3 ba2.3k sqft510 Annison Pointe Ct N, Augusta, SC --Sold

- $484,8004 bd2 ba2.3k sqft504 Annison Pointe Ct N, Augusta, SC --Sold

- $520,0004 bd3 ba2.3k sqft510 Annison Pointe Ct, North Augusta, SC 29860Sold
- $323,1001 bd-- ba3k sqft325 Mealing Rd, North Augusta, SC 29860Off Market
- $558,8002 bd3 ba3.1k sqft425 Currytown Rd, North Augusta, SC 29860Off Market
- $489,0003 bd2 ba2k sqft550 Annison Pointe Ct, North Augusta, SC 29860For Sale
- $769,0004 bd5 ba2.8k sqft545 Annison Pointe Ct, North Augusta, SC 29860Sold
- $530,9733 bd3 ba2.3k sqft568 Annison Pointe Ct, North Augusta, SC 29860Sold
Nearby schools
GreatSchools rating
- 7/10Merriwether Elementary SchoolGrades: PK-5Distance: 1.5 mi
- 9/10Merriwether Middle SchoolGrades: 6-8Distance: 1.1 mi
- 4/10Strom Thurmond High SchoolGrades: 9-12Distance: 15.8 mi
Schools provided by the listing agent
- Elementary: Merriwether
- Middle: Merriwether
- High: Strom Thurmond
Source: Aiken MLS. This data may not be complete. We recommend contacting the local school district to confirm school assignments for this home.


Get pre-qualified for a loan
At Zillow Home Loans, we can pre-qualify you in as little as 5 minutes with no impact to your credit score.An equal housing lender. NMLS #10287.
Sell for more on Zillow
Get a Zillow Showcase℠ listing at no additional cost and you could sell for .
$549,000
2% more
+$10,980
With Zillow Showcase(estimated)
$559,980
- South Carolina
- Edgefield County
- North Augusta
- 29860
- 504 Annison Pointe Ct
Nearby cities
Nearby neighborhoods
Nearby zip codes
Other North Augusta Topics
