Skip main navigation
Sold for $260,000
  • $260,000

    504 Arbor St, Kalkaska, MI 49646

    4beds
    2,357sqft
    Single Family Residence
    Built in 1981
    0.25 Acres Lot
    $329,800 Zestimate®
    $110/sqft
    $2,424 Estimated rent

    Home value

    $329,800

    $300,000 - $356,000

    $2,424/mo

    Zestimate® history
    Loading
    Loading...

    Owner options

    List your home for rent

    $2,424/mo

    Rent Zestimate®

    Find your next renter with Zillow Rental Manager. Plus, with online applications, you can quickly screen prospective tenants – for free.

    Learn more

    $2,424/mo

    Rent Zestimate®

    Refinance and save

    $1,706/mo

    Est. payment

    Refinancing to a lower rate could help reduce your monthly payments and save thousands over the life of the loan.

    See today's rates

    $1,706/mo

    Est. payment

    Explore your selling options

    Work with a Zillow partner agent

    Leverage their expertise and Zillow's premium Showcase listings to get your home seen by more buyers.

    Get started

    List with your own agent

    Get your home in front of millions of buyers by listing it on Zillow.

    Learn how to do it

    Sell it yourself

    Take full control of how buyers see your home on Zillow by listing For Sale by Owner (FSBO).

    List your home

    What's special

    Additional living spaceGenerous fenced in yardSpacious bedroomsDining areaFunctional kitchen
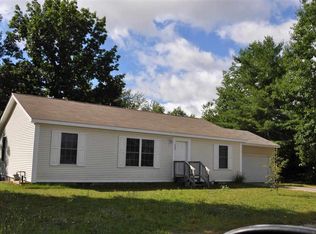
    Welcome to this beautifully maintained bi-level home featuring 4 spacious bedrooms and 2 full bathrooms, perfect for families of all sizes. Ideally situated close to schools, the hospital, and scenic walking trails, this home offers both comfort and convenience. Upstairs, enjoy an open living space with large windows, a functional kitchen, and dining area perfect for entertaining. The lower level provides additional living space—great for a family room, home office, and guest suite. Outside, the property boasts a generous fenced in yard and plenty of room to relax or play. Whether you're looking for a quiet neighborhood or easy access to everyday amenities, this location has it all!

    Zillow last checked:

    Listing updated:

    Listed by:

    Melissa Steiner 231-342-3954,

    The Difference Real Estate 231-564-2600

    Bought with:

    Mark Hagan, 6506006708

    Coldwell Banker Schmidt Traverse City

    Source: NGLRMLS,MLS#: 1937885MLS Logo

    Facts & features

    Interior

    Bedrooms & bathrooms
    • Bedrooms: 4
    • Bathrooms: 2
    • Full bathrooms: 2
    • Main level bathrooms: 1
    Primary bedroom
    • Level: Upper
    • Area: 156
    • Dimensions: 13 x 12
    Bedroom 2
    • Level: Upper
    • Area: 130
    • Dimensions: 10 x 13
    Bedroom 3
    • Level: Upper
    • Area: 201.5
    • Dimensions: 15.5 x 13
    Bedroom 4
    • Level: Lower
    • Area: 228
    • Dimensions: 19 x 12
    Primary bathroom
    • Features: Shared
    Dining room
    • Level: Upper
    • Area: 137.5
    • Dimensions: 11 x 12.5
    Family room
    • Level: Lower
    • Area: 350
    • Dimensions: 14 x 25
    Kitchen
    • Level: Upper
    • Area: 132
    • Dimensions: 11 x 12
    Living room
    • Level: Upper
    • Area: 169
    • Dimensions: 13 x 13
    Heating
    • Forced Air, Natural Gas
    Appliances
    • Included: Refrigerator, Oven/Range, Dishwasher, Microwave, Water Softener Owned
    • Laundry: Lower Level
    Features
    • Entrance Foyer, Cable TV
    • Flooring: Laminate, Other
    • Basement: Full
    • Has fireplace: No
    • Fireplace features: None
    Interior area
    • Total structure area: 2,357
    • Total interior livable area: 2,357 sqft
    • Finished area above ground: 1,235
    • Finished area below ground: 1,122

    Property

    Parking
    • Total spaces: 1
    • Parking features: Attached, Asphalt
    • Attached garage spaces: 1
    Accessibility
    • Accessibility features: None
    Features
    • Levels: Bi-Level
    • Fencing: Fenced
    • Waterfront features: None
    Lot
    • Size: 0.25 Acres
    • Dimensions: 79 x 145 x 79 x 145
    • Features: Cleared, Subdivided
    Details
    • Additional structures: Shed(s)
    • Parcel number: 4004140302550
    • Zoning description: Residential

    Construction

    Type & style
    • Home type: SingleFamily
    • Property subtype: Single Family Residence
    Materials
    • Brick, Frame, Vinyl Siding
    • Foundation: Block
    • Roof: Asphalt
    Condition
    • New construction: No
    • Year built: 1981

    Utilities & green energy

    • Sewer: Public Sewer
    • Water: Public

    Community & HOA

    Community
    • Features: None
    • Subdivision: Phelps Addition
    HOA
    • Services included: None
    Location
    • Region: Kalkaska

    Financial & listing details

    • Price per square foot: $110/sqft
    • Tax assessed value: $268,000
    • Annual tax amount: $2,930
    • Price range: $260K - $260K
    • Date on market: 8/23/2025
    • Cumulative days on market: 54 days
    • Listing agreement: Exclusive Right Sell
    • Listing terms: Conventional,Cash,FHA,MSHDA,USDA Loan
    • Ownership type: Private Owner

    Price history

    DateEventPrice
    10/16/2025Sold$260,000-8%$110/sqft
    Source: NGLRMLS #1937885 Report a problem
    8/23/2025Price change$282,500+17.7%$120/sqft
    Source: NGLRMLS #1937885 Report a problem
    6/5/2023Pending sale$240,000$102/sqft
    Source: Real Estate One #201823536 Report a problem
    6/5/2023Contingent$240,000$102/sqft
    Source: Realcomp II #78080005716 Report a problem
    5/26/2023Listed for sale$240,000$102/sqft
    Source: NGLRMLS #1910235 Report a problem
    4/27/2023Pending sale$240,000$102/sqft
    Source: Real Estate One #201823536 Report a problem
    4/27/2023Contingent$240,000$102/sqft
    Source: Realcomp II #78080005716 Report a problem
    4/25/2023Listed for sale$240,000+37.1%$102/sqft
    Source: NGLRMLS #1910235 Report a problem
    12/21/2020Listing removed$175,000$74/sqft
    Source: Coldwell Banker Schmidt-Kalkaska #1879715 Report a problem
    9/8/2020Listed for sale$175,000+25.1%$74/sqft
    Source: Coldwell Banker Schmidt-Kalkaska #1879715 Report a problem
    2/27/2015Listing removed$139,900+4.8%$59/sqft
    Source: RE/MAX Bayshore Properties #1789346 Report a problem
    2/25/2015Sold$133,500-4.6%$57/sqft
    Source: Public Record Report a problem
    8/21/2014Listed for sale$139,900+46.5%$59/sqft
    Source: Re/max Bayshore Properties #1789346 Report a problem
    3/17/2008Sold$95,500$41/sqft
    Source: Public Record Report a problem

    Public tax history

    YearProperty taxesTax assessment
    2025$2,930 +1%$134,000 +12.6%
    2024$2,902 +28.3%$119,000 +18.9%
    2023$2,262 +5%$100,100 +7.6%
    2022$2,154 $93,000 +6.3%
    2021-- $87,500
    2020-- --
    2019-- --
    2018-- $61,400 +8.9%
    2016-- $56,400 +22.3%
    2015-- $46,100 +20.1%
    2014-- $38,400 +11%
    2013-- $34,600 -1.1%
    2012-- $35,000
    Find assessor info on the county website

    Neighborhood: 49646

    Nearby schools

    GreatSchools rating
    Schools provided by the listing agent
    • District: Kalkaska Public Schools

    Source: NGLRMLS. This data may not be complete. We recommend contacting the local school district to confirm school assignments for this home.

    Sell for more on Zillow
    Get a Zillow Showcase℠ listing at no additional cost and you could sell for .
    $329,800
    2% more
    +$6,596
    With Zillow Showcase(estimated)
    $336,396
    Sell for more on Zillow
    Get a Zillow Showcase℠ listing at no additional cost and you could sell for .
    $329,800
    2% more
    +$6,596
    With Zillow Showcase(estimated)
    $336,396