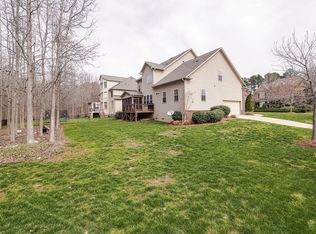
This elegantly designed all-brick traditional home, located at 504 Arborhill Lane in Holly Springs, NC, is nestled on a quiet dead-end street, providing a peaceful and private living environment. One side of the house is adorned with a protected tree buffer adding to the natural beauty and serenity of the location. Impress your guests as you invite them into the grand foyer featuring site-finished hardwood floors, and a beautifully curved stairway with wrought iron baluster, oak Newel post and handrail. The spacious family room with two-story ceilings, has a gorgeous marble-surround fireplace flanked with built-in shelves and cabinetry. The kitchen is a chef's dream, equipped with stainless steel appliances, gas cooktop, a large island, walk-in pantry, and spacious breakfast area. One of the highlights of the home is the sunroom, which features exposed brick walls, lots of windows, and a skylight creating a bright and airy space. The open-feel layout of the first floor is perfect for entertaining...there is a bedroom suite on the first floor for guests staying over. The large dining room is adjoined by an inviting living room with a fireplace making it a cozy room for relaxing after dinner. Moving up to the second-floor loft library, you can enter the spacious primary suite. The luxurious retreat includes a spa-like bath, two walk-in closets, and a flex room with built-in bookshelves. Each of the additional three bedrooms has direct access to full baths with easy access to a nearby laundry room. The finished third floor offers large bonus and media rooms with a full bath. Conveniently situated to parks, schools, shopping centers and restaurants. Minutes from interstate 540, RTP, Airport and neighboring towns, Cary, Apex and Fuquay-Varina. This luxury home is the perfect place to create lasting memories!
Sold for $1,115,000
Street View
$1,115,000
504 Arborhill Ln, Holly Springs, NC 27540
5beds
5,489sqft
Single Family Residence, Residential
Built in 2007
0.37 Acres Lot
$1,150,100 Zestimate®
$203/sqft
$5,026 Estimated rent
Home value
$1,150,100
$1.09M - $1.21M
$5,026/mo
Zestimate® history
Owner options
List your home for rent
$5,026/mo
Rent Zestimate®
Find your next renter with Zillow Rental Manager. Plus, with online applications, you can quickly screen prospective tenants – for free.
$5,026/mo
Rent Zestimate®
Refinance and save
$6,906/mo
Est. payment
Refinancing to a lower rate could help reduce your monthly payments and save thousands over the life of the loan.
$6,906/mo
Est. payment
Explore your selling options
Work with a Zillow partner agent
Leverage their expertise and Zillow's premium Showcase listings to get your home seen by more buyers.
Get startedList with your own agent
Get your home in front of millions of buyers by listing it on Zillow.
Learn how to do itSell it yourself
Take full control of how buyers see your home on Zillow by listing For Sale by Owner (FSBO).
List your homeWhat's special
Traditional homeLarge bonusTwo-story ceilingsExposed brick wallsMedia roomsShopping centersLarge island
Zillow last checked:
Listing updated:
Listed by:
Lynette McEvoy 919-745-9925,
Choice Residential Real Estate
Bought with:
Sybil Carpenter Hobbs, 276465
Keller Williams Legacy
Source: Doorify MLS,MLS#: 10004657
Facts & features
Interior
Bedrooms & bathrooms
- Bedrooms: 5
- Bathrooms: 6
- Full bathrooms: 5
- 1/2 bathrooms: 1
Heating
- Forced Air, Natural Gas
Cooling
- Ceiling Fan(s), Central Air, Zoned
Appliances
- Included: Dishwasher, Gas Cooktop, Microwave, Range Hood, Refrigerator, Self Cleaning Oven, Oven, Water Heater
- Laundry: Electric Dryer Hookup, Inside, Upper Level, Washer Hookup
Features
- Bathtub/Shower Combination, Bookcases, Ceiling Fan(s), Eat-in Kitchen, Entrance Foyer, Granite Counters, High Ceilings, Kitchen Island, Pantry, Smooth Ceilings, Soaking Tub, Walk-In Closet(s), Walk-In Shower, Water Closet
- Flooring: Carpet, Hardwood, Tile
- Windows: Blinds, Skylight(s)
- Number of fireplaces: 2
- Fireplace features: Family Room, Gas Log, Living Room
Interior area
- Total structure area: 5,489
- Total interior livable area: 5,489 sqft
- Finished area above ground: 5,489
- Finished area below ground: 0
Property
Parking
- Parking features: Attached, Concrete, Driveway, Garage, Garage Door Opener, Garage Faces Side
- Attached garage spaces: 3
Features
- Patio & porch: Covered, Deck, Porch
- Exterior features: Fenced Yard, Lighting, Private Yard, Rain Gutters, Storage
- Pool features: Swimming Pool Com/Fee
- Fencing: Back Yard, Fenced
- Has view: Yes
- View description: Neighborhood, Trees/Woods
Lot
- Size: 0.37 Acres
- Dimensions: 145' x 147' x 76' x 163'
- Features: Back Yard, Front Yard, Landscaped, Private
Details
- Parcel number: 0669583491
- Special conditions: Standard
Construction
Type & style
- Home type: SingleFamily
- Architectural style: Traditional
- Property subtype: Single Family Residence, Residential
Materials
- Brick
- Foundation: Permanent
- Roof: Shingle
Condition
- New construction: No
- Year built: 2007
Utilities & green energy
- Sewer: Public Sewer
- Water: Public
- Utilities for property: Cable Available, Electricity Connected, Natural Gas Connected, Sewer Connected, Water Connected
Community & HOA
Community
- Subdivision: Sunset Oaks
HOA
- Has HOA: Yes
- Services included: Maintenance Grounds
- HOA fee: $336 annually
Location
- Region: Holly Springs
Financial & listing details
- Price per square foot: $203/sqft
- Tax assessed value: $971,076
- Annual tax amount: $6,922
- Date on market: 2/6/2024
Price history
| Date | Event | Price |
|---|---|---|
| 2/29/2024 | Sold | $1,115,000-3%$203/sqft |
Source:  Doorify MLS #10004657 Report a problem Doorify MLS #10004657 Report a problem | ||
| 2/5/2024 | Listing removed | -- |
Source: Doorify MLS #10004657 Report a problem | ||
| 1/29/2024 | Listing removed | -- |
Source: Doorify MLS #10004657 Report a problem | ||
| 1/5/2024 | Listed for sale | $1,149,000$209/sqft |
Source: Doorify MLS #10004657 Report a problem | ||
| 1/2/2024 | Listing removed | -- |
Source: Doorify MLS #2536960 Report a problem | ||
| 10/13/2023 | Listed for sale | $1,149,000+46.4%$209/sqft |
Source: Doorify MLS #2536960 Report a problem | ||
| 3/16/2021 | Sold | $785,000+18.9%$143/sqft |
Source: Doorify MLS #2363092 Report a problem | ||
| 10/11/2016 | Sold | $660,000-0.8%$120/sqft |
Source: Doorify MLS #2085172 Report a problem | ||
| 8/24/2016 | Pending sale | $665,000$121/sqft |
Source: Re/Max United #2085172 Report a problem | ||
| 8/18/2016 | Listed for sale | $665,000+127.4%$121/sqft |
Source: Re/Max United #2085172 Report a problem | ||
| 11/7/2008 | Sold | $292,500-52%$53/sqft |
Source: Public Record Report a problem | ||
| 7/10/2008 | Listed for sale | $609,900+7.6%$111/sqft |
Source: Listhub #1609994 Report a problem | ||
| 3/11/2008 | Sold | $567,000$103/sqft |
Source: Public Record Report a problem | ||
Public tax history
| Year | Property taxes | Tax assessment |
|---|---|---|
| 2025 | $8,377 +0.4% | $971,076 |
| 2024 | $8,342 +20.5% | $971,076 +51.8% |
| 2023 | $6,922 +3.6% | $639,876 |
| 2022 | $6,682 +1.9% | $639,876 |
| 2021 | $6,557 | $639,876 |
| 2020 | $6,557 -6.7% | $639,876 +9.9% |
| 2019 | $7,027 | $582,369 |
| 2018 | $7,027 +14.8% | $582,369 |
| 2017 | $6,120 +5.3% | $582,369 +3.8% |
| 2016 | $5,813 -16.2% | $560,833 -14.9% |
| 2015 | $6,934 +3.6% | $658,763 |
| 2014 | $6,693 | $658,763 |
| 2013 | -- | $658,763 |
| 2012 | -- | $658,763 |
| 2011 | -- | $658,763 +6.8% |
| 2010 | -- | $617,023 |
| 2009 | -- | $617,023 |
| 2008 | -- | -- |
| 2007 | -- | -- |
Find assessor info on the county website
Neighborhood: Wescott
Nearby homes
- $788,3005 bd4 ba3.3k sqft500 Arborhill Ln, Holly Springs, NC 27540Off Market
- $981,7005 bd5 ba4.8k sqft156 Aspenridge Dr, Holly Springs, NC 27540Off Market
- $796,1005 bd4 ba3.8k sqft505 Arborhill Ln, Holly Springs, NC 27540Off Market

- $989,5005 bd6 ba4.8k sqft501 Arborhill Ln, Holly Springs, NC 27540Off Market
- $777,3005 bd4 ba3.3k sqft509 Arborhill Ln, Holly Springs, NC 27540Off Market
- $944,3005 bd4 ba4.1k sqft412 Arborhill Ln, Holly Springs, NC 27540Off Market
- $890,4005 bd4 ba3.6k sqft152 Aspenridge Dr, Holly Springs, NC 27540Off Market
- $844,7005 bd4 ba3.7k sqft417 Arborhill Ln, Holly Springs, NC 27540Off Market
Nearby schools
GreatSchools rating
- 9/10Middle Creek ElementaryGrades: PK-5Distance: 1.1 mi
- 9/10Holly Ridge MiddleGrades: 6-8Distance: 2.2 mi
- 7/10Middle Creek HighGrades: 9-12Distance: 1.1 mi
Schools provided by the listing agent
- Elementary: Wake - Middle Creek
- Middle: Wake - Holly Ridge
- High: Wake - Middle Creek
Source: Doorify MLS. This data may not be complete. We recommend contacting the local school district to confirm school assignments for this home.
Get a cash offer in 3 minutes
Find out how much your home could sell for in as little as 3 minutes with a no-obligation cash offer.
Estimated market value
$1,150,100
Get a cash offer in 3 minutes
Find out how much your home could sell for in as little as 3 minutes with a no-obligation cash offer.
Estimated market value
$1,150,100
- North Carolina
- Wake County
- Holly Springs
- 27540
- Wescott
- 504 Arborhill Ln
Nearby cities
Nearby neighborhoods
Nearby zip codes
Other Holly Springs Topics
