Modern Luxury Meets East Nashville Energy. Welcome to 504 Arrington St, a stunning new build offering four spacious bedrooms or three bedrooms plus a dedicated office, an upstairs flex space, 3.5 designer baths, and over 2,500 sq ft of elevated living. Step into soaring ceilings, rich wood floors, and a chef’s kitchen outfitted with double ovens and sleek stainless steel appliances. Enjoy cozy evenings by the gas fireplace or unwind on your screened porch and covered deck. With a 2-car garage and walkable access to East Nashville’s hottest spots including Redheaded Stranger, McFerrin Park, and Nissan Stadium, this home blends comfort, versatility, and style in an unbeatable location. Be part of the River North transformation and the future Oracle campus buzz. Schedule your private tour today!
Closed
$895,000
504 Arrington St, Nashville, TN 37207
4beds
2,546sqft
Single Family Residence, Residential
Built in 2025
5,227 Square Feet Lot
$893,200 Zestimate®
$352/sqft
$4,953 Estimated rent
Home value
$893,200
$849,000 - $938,000
$4,953/mo
Zestimate® history
Owner options
List your home for rent
$4,953/mo
Rent Zestimate®
Find your next renter with Zillow Rental Manager. Plus, with online applications, you can quickly screen prospective tenants – for free.
$4,953/mo
Rent Zestimate®
Refinance and save
$5,292/mo
Est. payment
Refinancing to a lower rate could help reduce your monthly payments and save thousands over the life of the loan.
$5,292/mo
Est. payment
Explore your selling options
Work with a Zillow partner agent
Leverage their expertise and Zillow's premium Showcase listings to get your home seen by more buyers.
Get startedList with your own agent
Get your home in front of millions of buyers by listing it on Zillow.
Learn how to do itSell it yourself
Take full control of how buyers see your home on Zillow by listing For Sale by Owner (FSBO).
List your homeWhat's special
Gas fireplaceScreened porchDouble ovensCovered deckSleek stainless steel appliancesSoaring ceilingsRich wood floors
Zillow last checked:
Listing updated:
Listed by:
Mia Parker 615-430-3335,
Compass RE,
Marsha Price 615-207-4256,
Parks Compass
Bought with:
Taylor Burkhead, 369437
Compass Tennessee, LLC
Source: RealTracs MLS as distributed by MLS GRID,MLS#: 3017043
Facts & features
Interior
Bedrooms & bathrooms
- Bedrooms: 4
- Bathrooms: 4
- Full bathrooms: 3
- 1/2 bathrooms: 1
- Main level bedrooms: 1
Heating
- Central
Cooling
- Central Air
Appliances
- Included: Built-In Gas Oven, Built-In Gas Range, Dishwasher, Disposal, Microwave, Refrigerator, Stainless Steel Appliance(s)
Features
- Flooring: Wood
- Basement: None
- Number of fireplaces: 1
- Fireplace features: Gas
Interior area
- Total structure area: 2,546
- Total interior livable area: 2,546 sqft
- Finished area above ground: 2,546
Property
Parking
- Total spaces: 2
- Parking features: Garage Faces Front
- Attached garage spaces: 2
Features
- Levels: Two
- Stories: 2
- Patio & porch: Patio, Covered, Porch
Lot
- Size: 5,227 Square Feet
- Dimensions: 43 x 120
Details
- Parcel number: 08207047600
- Special conditions: Standard
Construction
Type & style
- Home type: SingleFamily
- Property subtype: Single Family Residence, Residential
Materials
- Brick
Condition
- New construction: No
- Year built: 2025
Utilities & green energy
- Sewer: Public Sewer
- Water: Public
- Utilities for property: Water Available
Green energy
- Energy efficient items: Water Heater
Community & HOA
HOA
- Has HOA: No
Location
- Region: Nashville
Financial & listing details
- Price per square foot: $352/sqft
- Tax assessed value: $480,600
- Annual tax amount: $1,696
- Date on market: 10/17/2025
Price history
| Date | Event | Price |
|---|---|---|
| 2/19/2026 | Sold | $895,000-5.7%$352/sqft |
Source:  RealTracs MLS as distributed by MLS GRID #3017043 Report a problem RealTracs MLS as distributed by MLS GRID #3017043 Report a problem | ||
| 1/7/2026 | Contingent | $949,000$373/sqft |
Source: RealTracs MLS as distributed by MLS GRID #3017043 Report a problem | ||
| 1/3/2026 | Listed for sale | $949,000+6%$373/sqft |
Source: RealTracs MLS as distributed by MLS GRID #3017043 Report a problem | ||
| 10/21/2025 | Contingent | $895,000$352/sqft |
Source: RealTracs MLS as distributed by MLS GRID #3017043 Report a problem | ||
| 10/17/2025 | Listed for sale | $895,000-10.1%$352/sqft |
Source: RealTracs MLS as distributed by MLS GRID #3017043 Report a problem | ||
| 10/14/2025 | Listing removed | $995,000$391/sqft |
Source: RealTracs MLS as distributed by MLS GRID #3000370 Report a problem | ||
| 9/22/2025 | Listed for sale | $995,000-9.5%$391/sqft |
Source: RealTracs MLS as distributed by MLS GRID #3000370 Report a problem | ||
| 9/15/2025 | Listing removed | $1,100,000$432/sqft |
Source: RealTracs MLS as distributed by MLS GRID #2770603 Report a problem | ||
| 2/14/2025 | Listed for sale | $1,100,000$432/sqft |
Source: RealTracs MLS as distributed by MLS GRID #2770603 Report a problem | ||
Public tax history
| Year | Property taxes | Tax assessment |
|---|---|---|
| 2025 | $3,381 +99.3% | $120,150 +130.5% |
| 2024 | $1,696 | $52,125 |
| 2023 | $1,696 | $52,125 |
| 2022 | $1,696 -1% | $52,125 |
| 2021 | $1,714 +16.3% | $52,125 +49.4% |
| 2020 | $1,473 +33.8% | $34,900 |
| 2019 | $1,101 | $34,900 |
| 2018 | $1,101 +142.7% | $34,900 |
| 2017 | $454 | $34,900 +204.8% |
| 2016 | -- | $11,450 |
| 2015 | $454 -12.2% | $11,450 |
| 2014 | $517 | $11,450 |
| 2013 | -- | $11,450 -10.2% |
| 2012 | -- | $12,750 |
| 2011 | -- | $12,750 |
| 2010 | -- | $12,750 |
| 2009 | -- | $12,750 +31.8% |
| 2008 | -- | $9,675 |
| 2007 | -- | $9,675 |
| 2006 | -- | -- |
| 2005 | -- | -- |
| 2004 | -- | -- |
| 2003 | -- | -- |
| 2002 | -- | -- |
| 2001 | -- | -- |
| 2000 | -- | -- |
Find assessor info on the county website
Neighborhood: McFerrin Park
Nearby homes
- $747,4002 bd1 ba900 sqft502 Arrington St, Nashville, TN 37207Off Market
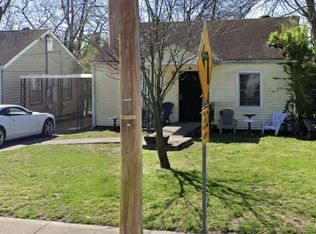
- $520,0003 bd2 ba1k sqft506 Arrington St, Nashville, TN 37207Sold
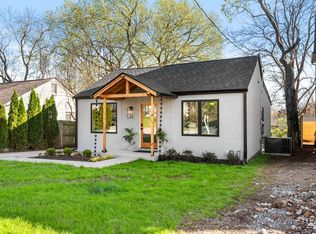
- $328,9003 bd2 ba1k sqft500 Arrington St, Nashville, TN 37207Off Market
- $492,4002 bd2 ba1.1k sqft508 Arrington St, Nashville, TN 37207Off Market
- $295,8003 bd1 ba925 sqft707 N 5th St, Nashville, TN 37207Off Market
- $416,4003 bd1 ba1.5k sqft801 N 5th St, Nashville, TN 37207Off Market
- $317,3003 bd1 ba672 sqft510 Arrington St, Nashville, TN 37207Off Market
- $297,5003 bd1 ba925 sqft703 N 5th Ct, Nashville, TN 37207Off Market
Nearby schools
GreatSchools rating
- 5/10Ida B. Wells ElementaryGrades: PK-5Distance: 0.5 mi
- 4/10Jere Baxter Middle SchoolGrades: 6-8Distance: 2.5 mi
- 3/10Maplewood Comp High SchoolGrades: 9-12Distance: 3.4 mi
Schools provided by the listing agent
- Elementary: Ida B. Wells Elementary
- Middle: Jere Baxter Middle
- High: Maplewood Comp High School
Source: RealTracs MLS as distributed by MLS GRID. This data may not be complete. We recommend contacting the local school district to confirm school assignments for this home.
Get a cash offer in 3 minutes
Find out how much your home could sell for in as little as 3 minutes with a no-obligation cash offer.
Estimated market value
$893,200
Get a cash offer in 3 minutes
Find out how much your home could sell for in as little as 3 minutes with a no-obligation cash offer.
Estimated market value
$893,200
- Tennessee
- Davidson County
- Nashville
- 37207
- McFerrin Park
- 504 Arrington St
Nearby cities
Nearby neighborhoods
Nearby zip codes
Other Nashville Topics
