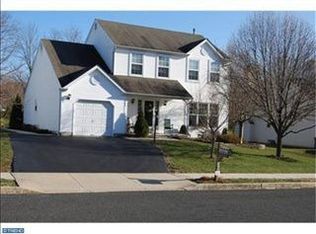
Welcome to 504 Ash Court, a beautifully maintained and impeccably clean Colonial nestled in the highly desirable Forest View neighborhood of Franconia Township. Pride of ownership is evident throughout this 3-bedroom, 2.5-bath home offering approximately 1,839 square feet of comfortable living space, plus an extended full basement ready for storage, hobbies, or future finishing. From the moment you arrive, you'll appreciate the home's attractive curb appeal, quiet cul-de-sac setting, and meticulously cared-for condition. Inside, gleaming hardwood floors and abundant natural light create a warm and inviting atmosphere. The spacious living room flows seamlessly into the formal dining room, making entertaining effortless. The bright and cheerful kitchen features ample cabinetry, generous counter space, and a convenient breakfast nook overlooking the backyard. Just steps away, the cozy family room is highlighted by a wood-burning fireplace, providing the perfect place to gather and unwind. Upstairs, the primary suite offers a walk-in closet and private bath, while two additional generously sized bedrooms provide flexibility for family, guests, or a home office. The second-floor layout is both functional and comfortable, with plenty of closet space throughout. Step outside to enjoy the level backyard, ideal for outdoor entertaining, gardening, or simply relaxing. A spacious shed provides excellent additional storage or workshop space. For added convenience and peace of mind, the home is equipped with a generator connection, making it easy to connect a whole-house generator during power outages. The seller is also including a one-year home warranty, giving the new owner added confidence from day one. Conveniently located near shopping, dining, parks, and major commuter routes, this home offers the perfect combination of neighborhood charm and everyday convenience. If you're looking for a home that has been lovingly maintained and is truly move-in ready, 504 Ash Court is a must-see. Clean, bright, exceptionally cared for, and loaded with thoughtful features, this is the kind of home buyers have been waiting for.
Sold for $533,000
$533,000
504 Ash Ct, Telford, PA 18969
3beds
1,839sqft
Single Family Residence
Built in 1998
9,896 Square Feet Lot
$533,100 Zestimate®
$290/sqft
$3,035 Estimated rent
Home value
$533,100
$501,000 - $565,000
$3,035/mo
Zestimate® history
Owner options
List your home for rent
$3,035/mo
Rent Zestimate®
Find your next renter with Zillow Rental Manager. Plus, with online applications, you can quickly screen prospective tenants – for free.
$3,035/mo
Rent Zestimate®
Refinance and save
$4,022/mo
Est. payment
Refinancing to a lower rate could help reduce your monthly payments and save thousands over the life of the loan.
$4,022/mo
Est. payment
Explore your selling options
Work with a Zillow partner agent
Leverage their expertise and Zillow's premium Showcase listings to get your home seen by more buyers.
Get startedList with your own agent
Get your home in front of millions of buyers by listing it on Zillow.
Learn how to do itSell it yourself
Take full control of how buyers see your home on Zillow by listing For Sale by Owner (FSBO).
List your homeWhat's special
Wood-burning fireplaceCozy family roomAbundant natural lightQuiet cul-de-sac settingAttractive curb appealGenerous counter spaceAmple cabinetry
Zillow last checked:
Listing updated:
Listed by:
Daniel J. Smith 215-723-4073,
Innovate Real Estate,
Listing Team: Daniel J. Smith Team, Co-Listing Agent: Cheryl M Smith 215-892-3871,
Innovate Real Estate
Bought with:
Jon Christopher, RM422227
Christopher Real Estate Services
Source: Bright MLS,MLS#: PAMC2185406
Facts & features
Interior
Bedrooms & bathrooms
- Bedrooms: 3
- Bathrooms: 3
- Full bathrooms: 2
- 1/2 bathrooms: 1
- Main level bathrooms: 1
Rooms
- Room types: Living Room, Dining Room, Primary Bedroom, Bedroom 2, Kitchen, Family Room, Basement, Foyer, Breakfast Room, Bedroom 1, Laundry, Bathroom 1, Primary Bathroom, Half Bath
Primary bedroom
- Features: Flooring - Carpet, Walk-In Closet(s)
- Level: Upper
- Area: 168 Square Feet
- Dimensions: 12 X 14
Bedroom 1
- Features: Flooring - Carpet
- Level: Upper
- Area: 126 Square Feet
- Dimensions: 9 X 14
Bedroom 2
- Features: Flooring - Carpet
- Level: Upper
- Area: 143 Square Feet
- Dimensions: 13 X 11
Primary bathroom
- Features: Bathroom - Walk-In Shower
- Level: Upper
- Area: 40 Square Feet
- Dimensions: 5 X 8
Bathroom 1
- Level: Upper
- Area: 40 Square Feet
- Dimensions: 5 X 8
Basement
- Features: Flooring - Concrete
- Level: Lower
- Area: 960 Square Feet
- Dimensions: 24 X 40
Breakfast room
- Features: Breakfast Nook, Flooring - HardWood
- Level: Main
- Area: 77 Square Feet
- Dimensions: 11 X 7
Dining room
- Features: Flooring - HardWood
- Level: Main
- Area: 121 Square Feet
- Dimensions: 11 X 11
Family room
- Features: Flooring - HardWood
- Level: Main
- Area: 154 Square Feet
- Dimensions: 14 X 11
Foyer
- Features: Flooring - HardWood
- Level: Main
- Area: 126 Square Feet
- Dimensions: 14 X 9
Half bath
- Features: Flooring - HardWood
- Level: Main
- Area: 25 Square Feet
- Dimensions: 5 X 5
Kitchen
- Features: Flooring - HardWood
- Level: Main
- Area: 88 Square Feet
- Dimensions: 11 X 8
Laundry
- Features: Flooring - HardWood
- Level: Main
- Area: 35 Square Feet
- Dimensions: 5 X 7
Living room
- Features: Flooring - HardWood
- Level: Main
- Area: 210 Square Feet
- Dimensions: 14 X 15
Heating
- Forced Air, Natural Gas
Cooling
- Central Air, Natural Gas
Appliances
- Included: Gas Water Heater
- Laundry: Laundry Room
Features
- Basement: Full
- Number of fireplaces: 1
Interior area
- Total structure area: 1,839
- Total interior livable area: 1,839 sqft
- Finished area above ground: 1,839
- Finished area below ground: 0
Property
Parking
- Parking features: Driveway
- Has uncovered spaces: Yes
Accessibility
- Accessibility features: Other
Features
- Levels: Two
- Stories: 2
- Pool features: None
Lot
- Size: 9,896 Square Feet
- Dimensions: 70.00 x 0.00
Details
- Additional structures: Above Grade, Below Grade
- Parcel number: 340000441065
- Zoning: RESIDENTIAL
- Special conditions: Standard
Construction
Type & style
- Home type: SingleFamily
- Architectural style: Traditional
- Property subtype: Single Family Residence
Materials
- Vinyl Siding
- Foundation: Concrete Perimeter
- Roof: Shingle
Condition
- Excellent
- New construction: No
- Year built: 1998
Utilities & green energy
- Sewer: Public Sewer
- Water: Public
Community & HOA
Community
- Subdivision: None Available
HOA
- Has HOA: Yes
- HOA fee: $360 annually
Location
- Region: Telford
- Municipality: FRANCONIA TWP
Financial & listing details
- Price per square foot: $290/sqft
- Tax assessed value: $164,460
- Annual tax amount: $7,278
- Date on market: 6/26/2026
- Listing agreement: Exclusive Right To Sell
- Ownership: Fee Simple
Price history
| Date | Event | Price |
|---|---|---|
| 9/11/2026 | Sold | $533,000+2.7%$290/sqft |
Source:  Bright MLS #PAMC2185406 Report a problem Bright MLS #PAMC2185406 Report a problem | ||
| 7/1/2026 | Pending sale | $519,000$282/sqft |
Source: Bright MLS #PAMC2185406 Report a problem | ||
| 6/26/2026 | Listed for sale | $519,000+201.2%$282/sqft |
Source: Bright MLS #PAMC2185406 Report a problem | ||
| 6/1/1998 | Sold | $172,310$94/sqft |
Source: Public Record Report a problem | ||
Public tax history
| Year | Property taxes | Tax assessment |
|---|---|---|
| 2025 | $6,890 +5.8% | $164,460 |
| 2024 | $6,515 | $164,460 |
| 2023 | $6,515 +6.6% | $164,460 |
| 2022 | $6,110 +2.2% | $164,460 |
| 2021 | $5,981 +1.2% | $164,460 |
| 2020 | $5,909 +1.4% | $164,460 |
| 2019 | $5,829 +2.2% | $164,460 |
| 2018 | $5,706 +1.6% | $164,460 |
| 2017 | $5,618 +0.6% | $164,460 |
| 2016 | $5,584 +2.2% | $164,460 |
| 2015 | $5,466 +1.3% | $164,460 |
| 2014 | $5,395 +1.1% | $164,460 |
| 2013 | $5,336 +2.9% | $164,460 |
| 2012 | $5,186 +6.2% | $164,460 |
| 2011 | $4,882 +3.6% | $164,460 |
| 2010 | $4,714 +1.9% | $164,460 |
| 2009 | $4,627 +0.2% | $164,460 |
| 2008 | $4,620 +2.6% | -- |
| 2007 | $4,503 +3.5% | -- |
| 2006 | $4,350 +5.3% | -- |
| 2005 | $4,132 +7.1% | -- |
| 2004 | $3,859 +7.9% | -- |
| 2003 | $3,576 +3.6% | -- |
| 2002 | $3,451 +4.6% | -- |
| 2000 | $3,298 +2.3% | -- |
| 1999 | $3,223 | -- |
Find assessor info on the county website
Neighborhood: 18969
Nearby homes
- $587,1004 bd2 ba2.1k sqft506 Ash Ct, Telford, PA 18969Off Market
- $503,8003 bd2 ba1.8k sqft502 Ash Ct, Telford, PA 18969Off Market
- $589,7004 bd2 ba2k sqft508 Ash Ct, Telford, PA 18969Off Market
- $627,6004 bd3 ba2.9k sqft500 Ash Ct, Telford, PA 18969Off Market
- $629,0004 bd2 ba2.9k sqft505 Ash Ct, Telford, PA 18969Off Market
- $580,2003 bd2 ba2.9k sqft503 Ash Ct, Telford, PA 18969Off Market
- $772,9004 bd2 ba3k sqft622 Melvin Rd, Telford, PA 18969Off Market
- $527,4004 bd2 ba2k sqft507 Ash Ct, Telford, PA 18969Off Market
Nearby schools
GreatSchools rating
- 9/10Franconia El SchoolGrades: K-5Distance: 1.4 mi
- 4/10Indian Crest Middle SchoolGrades: 6-8Distance: 1.2 mi
- 9/10Souderton Area Senior High SchoolGrades: 9-12Distance: 2.5 mi
Schools provided by the listing agent
- District: Souderton Area
Source: Bright MLS. This data may not be complete. We recommend contacting the local school district to confirm school assignments for this home.
Get a cash offer in 3 minutes
Find out how much your home could sell for in as little as 3 minutes with a no-obligation cash offer.
Estimated market value
$533,100
Get a cash offer in 3 minutes
Find out how much your home could sell for in as little as 3 minutes with a no-obligation cash offer.
Estimated market value
$533,100
