Welcome to this beautifully updated 3-bedroom, 2-bathroom home that combines comfort, functionality, and a touch of country charm—all in a prime location close to schools and parks. Step inside to find a freshly painted interior and a thoughtfully designed layout that feels both open and inviting. The cozy living room features a classic wood-burning fireplace, perfect for gathering on cooler evenings. Carpet in the primary bedroom was installed May 19th. Bathrooms and kitchens have been recently updated as well.
The spacious backyard is a true highlight, offering a lush lawn, raised garden beds for your green thumb, and a fully enclosed chicken coop—ideal for those seeking a bit of sustainable living. The home backs up to peaceful green space, providing privacy and a natural backdrop for outdoor enjoyment.
Whether you're entertaining guests or enjoying a quiet evening under the stars, this home offers the lifestyle you've been looking for. Don’t miss this rare opportunity to own a turnkey property in a fantastic, family-friendly neighborhood.
Sold
Price Unknown
504 Aspen Dr, Denton, TX 76209
3beds
1,160sqft
Single Family Residence
Built in 1983
9,234 Square Feet Lot
$279,900 Zestimate®
$--/sqft
$1,915 Estimated rent
Home value
$279,900
$263,000 - $299,000
$1,915/mo
Zestimate® history
Owner options
List your home for rent
$1,915/mo
Rent Zestimate®
Find your next renter with Zillow Rental Manager. Plus, with online applications, you can quickly screen prospective tenants – for free.
$1,915/mo
Rent Zestimate®
Refinance and save
Refinancing to a lower rate could help reduce your monthly payments and save thousands over the life of the loan.
Explore your selling options
Work with a Zillow partner agent
Leverage their expertise and Zillow's premium Showcase listings to get your home seen by more buyers.
Get startedList with your own agent
Get your home in front of millions of buyers by listing it on Zillow.
Learn how to do itSell it yourself
Take full control of how buyers see your home on Zillow by listing For Sale by Owner (FSBO).
List your homeWhat's special
Wood-burning fireplaceSpacious backyardFreshly painted interiorRaised garden bedsThoughtfully designed layoutLush lawnFully enclosed chicken coop
Zillow last checked:
Listing updated:
Listed by:
Katie Hines 0662379 940-320-4355,
CENTURY 21 Judge Fite Co. 940-320-4355,
Gwynne Johnson 0758805 940-368-7838,
CENTURY 21 Judge Fite Co.
Bought with:
Chelsie Andrews
Inderman + Leija
Source: NTREIS,MLS#: 20920683
Facts & features
Interior
Bedrooms & bathrooms
- Bedrooms: 3
- Bathrooms: 2
- Full bathrooms: 2
Primary bedroom
- Level: First
- Dimensions: 1 x 1
Bedroom
- Level: First
- Dimensions: 1 x 1
Bedroom
- Level: First
- Dimensions: 1 x 1
Living room
- Features: Ceiling Fan(s), Fireplace
- Level: First
- Dimensions: 1 x 1
Heating
- Central
Cooling
- Central Air, Ceiling Fan(s)
Appliances
- Included: Dishwasher, Electric Range, Microwave
- Laundry: Washer Hookup, Electric Dryer Hookup, In Garage
Features
- Built-in Features, Decorative/Designer Lighting Fixtures, Eat-in Kitchen, High Speed Internet, Cable TV, Walk-In Closet(s)
- Flooring: Luxury Vinyl Plank, Tile
- Windows: Window Coverings
- Has basement: No
- Number of fireplaces: 1
- Fireplace features: Masonry, Wood Burning
Interior area
- Total interior livable area: 1,160 sqft
Property
Parking
- Total spaces: 2
- Parking features: Driveway
- Attached garage spaces: 2
- Has uncovered spaces: Yes
Features
- Levels: One
- Stories: 1
- Pool features: None
Lot
- Size: 9,234 Square Feet
Details
- Parcel number: R28340
Construction
Type & style
- Home type: SingleFamily
- Architectural style: Ranch,Detached
- Property subtype: Single Family Residence
Materials
- Brick
- Foundation: Slab
- Roof: Composition
Condition
- Year built: 1983
Utilities & green energy
- Sewer: Public Sewer
- Water: Public
- Utilities for property: Electricity Available, Sewer Available, Separate Meters, Water Available, Cable Available
Community & HOA
Community
- Subdivision: The Village Ph 2
HOA
- Has HOA: No
Location
- Region: Denton
Financial & listing details
- Tax assessed value: $285,542
- Annual tax amount: $5,601
- Date on market: 5/24/2025
- Cumulative days on market: 10 days
- Listing terms: Cash,Conventional,FHA,VA Loan
- Electric utility on property: Yes
Price history
| Date | Event | Price |
|---|---|---|
| 6/30/2025 | Sold | -- |
Source: NTREIS #20920683 Report a problem | ||
| 6/11/2025 | Pending sale | $285,000$246/sqft |
Source: NTREIS #20920683 Report a problem | ||
| 6/3/2025 | Contingent | $285,000$246/sqft |
Source: NTREIS #20920683 Report a problem | ||
| 5/24/2025 | Listed for sale | $285,000+5.6%$246/sqft |
Source: NTREIS #20920683 Report a problem | ||
| 8/16/2021 | Sold | -- |
Source: Agent Provided Report a problem | ||
| 6/14/2021 | Pending sale | $269,900$233/sqft |
Source: NTREIS #14590560 Report a problem | ||
| 6/7/2021 | Price change | $269,900+8%$233/sqft |
Source: NTREIS #14590560 Report a problem | ||
| 6/5/2021 | Listed for sale | $249,900$215/sqft |
Source: NTREIS #14590560 Report a problem | ||
Public tax history
| Year | Property taxes | Tax assessment |
|---|---|---|
| 2025 | $3,949 -10.4% | $285,542 -1.6% |
| 2024 | $4,406 +6.8% | $290,193 +4.1% |
| 2023 | $4,126 -23.3% | $278,770 +10% |
| 2022 | $5,380 +405% | $253,427 +61.5% |
| 2021 | $1,065 | $156,929 +2.9% |
| 2020 | $1,065 | $152,449 +5.2% |
| 2019 | $1,065 +2.7% | $144,938 +14.5% |
| 2018 | $1,037 +8.6% | $126,541 +10% |
| 2017 | $955 | $115,037 +10% |
| 2016 | $955 -2.4% | $104,589 +9.2% |
| 2015 | $978 | $95,819 +7.1% |
| 2014 | $978 | $89,480 +1% |
| 2013 | $978 | $88,617 +2% |
| 2012 | -- | $86,906 -2.3% |
| 2011 | -- | $88,992 -6.2% |
| 2010 | -- | $94,899 -0.4% |
| 2009 | -- | $95,266 +3.5% |
| 2007 | $1,315 +0.8% | $92,046 +0.6% |
| 2006 | $1,305 -0.1% | $91,517 -0.5% |
| 2005 | $1,306 | $92,012 -5% |
| 2004 | -- | $96,820 +2.1% |
| 2003 | -- | $94,828 -0.8% |
| 2002 | -- | $95,587 +2.6% |
| 2001 | -- | $93,132 |
Find assessor info on the county website
Neighborhood: 76209
Nearby homes
- $258,5003 bd2 ba1.2k sqft500 Aspen Dr, Denton, TX 76209Off Market
- $269,9003 bd1 ba1.5k sqft508 Aspen Dr, Denton, TX 76209Off Market
- $285,5003 bd2 ba1.3k sqft428 Aspen Dr, Denton, TX 76209Off Market
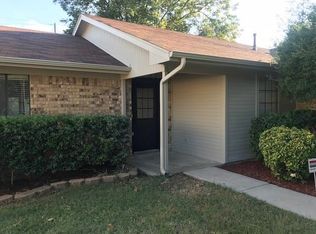
- $253,4003 bd1 ba1.2k sqft3222 Huisache St, Denton, TX 76209Off Market
- $253,0003 bd1 ba1.1k sqft512 Aspen Dr, Denton, TX 76209Off Market
- $290,3003 bd2 ba1.2k sqft424 Aspen Dr, Denton, TX 76209Off Market
- $286,8003 bd2 ba1.5k sqft2716 Aspen Dr, Denton, TX 76209Off Market
- $299,3004 bd3 ba2.1k sqft516 Aspen Dr, Denton, TX 76209Off Market
Nearby schools
GreatSchools rating
- 3/10Ginnings Elementary SchoolGrades: PK-5Distance: 0.4 mi
- 4/10Strickland Middle SchoolGrades: 6-8Distance: 0.4 mi
- 5/10Denton High SchoolGrades: 9-12Distance: 2.3 mi
Schools provided by the listing agent
- Elementary: Ginnings
- Middle: Strickland
- High: Denton
- District: Denton ISD
Source: NTREIS. This data may not be complete. We recommend contacting the local school district to confirm school assignments for this home.
Get a cash offer in 3 minutes
Find out how much your home could sell for in as little as 3 minutes with a no-obligation cash offer.
Estimated market value
$279,900
Get a cash offer in 3 minutes
Find out how much your home could sell for in as little as 3 minutes with a no-obligation cash offer.
Estimated market value
$279,900
- Texas
- Denton County
- Denton
- 76209
- 504 Aspen Dr
Nearby cities
Nearby neighborhoods
Nearby zip codes
Other Denton Topics
