Welcome to 504 Auburn Street, Bristol Tennessee. Nestled in a quiet neighborhood in the heart of Bristol and less than a block to Tennessee High School and two blocks to Tennessee Middle; this 2-bedroom, 2-bathroom home is a true gem. With a primary suite, fenced in backyard, laminate floors, new paint, new fixtures, new windows, smooth ceilings, and a stunning new kitchen with all new stainless appliances, countertops, and cabinetry. This cottage offers all the features you've been searching for! There is a laundry on main with a washer and dryer conveys with the home. There is a full basement for all of your storage needs. Contact us today to schedule a viewing and make this home a reality! Buyer and Buyers Agent to Verify.
Sold for $170,000
$170,000
504 Auburn St, Bristol, TN 37620
2beds
1,180sqft
Single Family Residence, Residential
Built in 1947
6,969 Square Feet Lot
$199,300 Zestimate®
$144/sqft
$1,403 Estimated rent
Home value
$199,300
$187,000 - $213,000
$1,403/mo
Zestimate® history
Owner options
List your home for rent
$1,403/mo
Rent Zestimate®
Find your next renter with Zillow Rental Manager. Plus, with online applications, you can quickly screen prospective tenants – for free.
$1,403/mo
Rent Zestimate®
Refinance and save
$1,069/mo
Est. payment
Refinancing to a lower rate could help reduce your monthly payments and save thousands over the life of the loan.
$1,069/mo
Est. payment
Explore your selling options
Work with a Zillow partner agent
Leverage their expertise and Zillow's premium Showcase listings to get your home seen by more buyers.
Get startedList with your own agent
Get your home in front of millions of buyers by listing it on Zillow.
Learn how to do itSell it yourself
Take full control of how buyers see your home on Zillow by listing For Sale by Owner (FSBO).
List your homeWhat's special
New windowsNew paintNew fixturesNew stainless appliancesPrimary suiteLaminate floorsSmooth ceilings
Zillow last checked:
Listing updated:
Listed by:
Seth Slagle 423-534-4580,
Coldwell Banker Security Real Estate
Bought with:
Emily Stephenson, 354809
Bridge Pointe Real Estate JC
Source: TVRMLS,MLS#: 9958825
Facts & features
Interior
Bedrooms & bathrooms
- Bedrooms: 2
- Bathrooms: 2
- Full bathrooms: 2
Heating
- Heat Pump
Cooling
- Heat Pump
Appliances
- Included: Dishwasher, Range, Refrigerator
- Laundry: Electric Dryer Hookup, Washer Hookup
Features
- Eat-in Kitchen, Kitchen Island, Kitchen/Dining Combo, Remodeled, Walk-In Closet(s), Wired for Data
- Flooring: Laminate
- Windows: Double Pane Windows, Single Pane Windows
- Basement: Block,Sump Pump
Interior area
- Total structure area: 2,360
- Total interior livable area: 1,180 sqft
Property
Parking
- Total spaces: 1
- Parking features: Deeded
- Carport spaces: 1
Features
- Levels: One
- Stories: 2
- Patio & porch: Front Porch, Rear Patio, Rear Porch
- Fencing: Back Yard
- Has view: Yes
- View description: Water
- Has water view: Yes
- Water view: Water
Lot
- Size: 6,969 Square Feet
- Dimensions: 50 x 142.6
- Topography: Level
Details
- Parcel number: 020l G 033.00
- Zoning: r2
Construction
Type & style
- Home type: SingleFamily
- Architectural style: Cottage
- Property subtype: Single Family Residence, Residential
Materials
- Block, Vinyl Siding
- Roof: Shingle
Condition
- Updated/Remodeled,Average
- New construction: No
- Year built: 1947
Utilities & green energy
- Sewer: Public Sewer
- Water: Public
- Utilities for property: Cable Available, Cable Connected
Community & HOA
Community
- Security: Prewired
- Subdivision: Woodlawn Addition
HOA
- Has HOA: No
- Amenities included: Landscaping
Location
- Region: Bristol
Financial & listing details
- Price per square foot: $144/sqft
- Tax assessed value: $159,500
- Annual tax amount: $1,379
- Date on market: 11/2/2023
- Listing terms: Cash,Conventional,FHA,THDA,VA Loan
Price history
| Date | Event | Price |
|---|---|---|
| 11/22/2023 | Sold | $170,000$144/sqft |
Source: TVRMLS #9958825 Report a problem | ||
| 11/4/2023 | Contingent | $170,000$144/sqft |
Source: TVRMLS #9958825 Report a problem | ||
| 11/2/2023 | Listed for sale | $170,000+157.6%$144/sqft |
Source: TVRMLS #9958825 Report a problem | ||
| 8/25/2016 | Sold | $66,000-5.7%$56/sqft |
Source: TVRMLS #378577 Report a problem | ||
| 6/10/2016 | Listed for sale | $69,985$59/sqft |
Source: RE/MAX Results #378577 Report a problem | ||
Public tax history
| Year | Property taxes | Tax assessment |
|---|---|---|
| 2025 | $1,379 +50.9% | $39,875 +107.1% |
| 2024 | $914 +8.1% | $19,250 |
| 2023 | $846 | $19,250 |
| 2022 | $846 | $19,250 |
| 2021 | -- | $19,250 +3.6% |
| 2020 | $879 +84.1% | $18,575 |
| 2019 | $477 -45.4% | $18,575 |
| 2018 | $875 +0% | $18,575 |
| 2017 | $875 | $18,575 +15.2% |
| 2016 | $875 +19.2% | $16,125 +0.1% |
| 2014 | $734 | $16,113 |
| 2013 | $734 +0.8% | $16,113 |
| 2012 | $728 +3.8% | $16,113 -0.8% |
| 2011 | $702 | $16,241 |
| 2010 | $702 | $16,241 |
| 2009 | $702 | $16,241 |
| 2008 | -- | $16,241 +67.5% |
| 2007 | $480 +2.5% | $9,695 |
| 2006 | $468 | $9,695 |
| 2005 | $468 -3.8% | $9,695 |
| 2004 | $487 +4.1% | $9,695 -2.5% |
| 2002 | $467 | $9,943 |
| 2001 | -- | $9,943 -73% |
| 2000 | -- | $36,806 |
Find assessor info on the county website
Neighborhood: 37620
Nearby homes
- $151,200-- bd1 ba832 sqft502 Auburn St, Bristol, TN 37620Off Market
- $78,0002 bd1 ba812 sqft1201 6th Street Ext, Bristol, TN 37620Off Market
- $98,600-- bd1 ba991 sqft1201 6th Street Ext, Bristol, TN 37620Off Market
- $270,0003 bd2 ba1.3k sqft515 1/2 Queen St, Bristol, TN 37620Sold
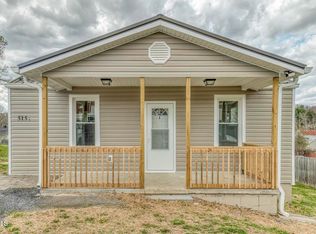
- $128,6003 bd1 ba1k sqft529 Auburn St, Bristol, TN 37620Off Market
- $137,300-- bd1 ba1.5k sqft1209 6th Street Ext, Bristol, TN 37620Off Market
- $142,000-- bd-- ba-- sqft1200 Southside Ave, Bristol, TN 37620Off Market
- $133,700-- bd-- ba-- sqft1204 Southside Ave, Bristol, TN 37620Off Market
Nearby schools
GreatSchools rating
- 5/10Fairmount Elementary SchoolGrades: PK-5Distance: 1 mi
- 5/10Bristol Tennessee Middle SchoolGrades: 6-8Distance: 0.4 mi
- 7/10Tennessee High SchoolGrades: 9-12Distance: 0.1 mi
Schools provided by the listing agent
- Elementary: Fairmount
- Middle: Vance
- High: Tennessee
Source: TVRMLS. This data may not be complete. We recommend contacting the local school district to confirm school assignments for this home.
Get a cash offer in 3 minutes
Find out how much your home could sell for in as little as 3 minutes with a no-obligation cash offer.
Estimated market value
$199,300
Get a cash offer in 3 minutes
Find out how much your home could sell for in as little as 3 minutes with a no-obligation cash offer.
Estimated market value
$199,300
- Tennessee
- Sullivan County
- Bristol
- 37620
- 504 Auburn St
