Skip main navigation
Sold for $859,500
  • $859,500

    504 Augusta Dr, Arnold, MD 21012

    5beds
    3,392sqft
    Single Family Residence
    Built in 1973
    0.34 Acres Lot
    $862,600 Zestimate®
    $253/sqft
    $3,819 Estimated rent

    Home value

    $862,600

    $802,000 - $923,000

    $3,819/mo

    Zestimate® history
    Loading
    Loading...

    Owner options

    List your home for rent

    $3,819/mo

    Rent Zestimate®

    Find your next renter with Zillow Rental Manager. Plus, with online applications, you can quickly screen prospective tenants – for free.

    Learn more

    $3,819/mo

    Rent Zestimate®

    Refinance and save

    $5,288/mo

    Est. payment

    Refinancing to a lower rate could help reduce your monthly payments and save thousands over the life of the loan.

    See today's rates

    $5,288/mo

    Est. payment

    Explore your selling options

    Work with a Zillow partner agent

    Leverage their expertise and Zillow's premium Showcase listings to get your home seen by more buyers.

    Get started

    List with your own agent

    Get your home in front of millions of buyers by listing it on Zillow.

    Learn how to do it

    Sell it yourself

    Take full control of how buyers see your home on Zillow by listing For Sale by Owner (FSBO).

    List your home

    What's special

    Fully renovated homeUnforgettable viewsStunning wide-open vistasTwo-tier deckClassic shaker-style cabinetryExpansive custom closetScreened-in porch
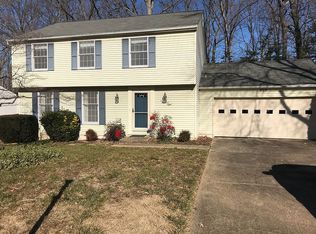
    Look at those views! Perfectly positioned on a quiet cul-de-sac in the sought-after Bay Hills community, 504 Augusta Drive backs directly to the golf course and offers one of the most stunning, wide-open vistas you’ll find in Arnold. The main level has been beautifully remodeled and is designed for both comfort and style. Solid surface flooring runs throughout, creating a clean, cohesive feel. The kitchen features classic shaker-style cabinetry, granite countertops, and a functional layout with easy access to the surrounding living spaces. Just beyond, the main living area offers plenty of room to gather and unwind, complete with a wet bar - perfect for entertaining while still taking in those incredible views. Throughout the home, over $35,000 has been invested in custom window treatments and plantation shutters, adding both elegance and privacy. Upstairs, the home has been thoughtfully reconfigured to create an exceptional primary suite. Originally a five-bedroom layout, one bedroom has been transformed into an expansive custom closet, while the primary bathroom has been significantly enlarged to create a true retreat. Three additional bedrooms and a beautifully updated full bath complete the upper level. The lower level provides outstanding flexibility with a private studio apartment or in-law suite, featuring a full bathroom and separate entrance - ideal for guests, extended family, or potential rental income. A spacious laundry room adds to the home’s functionality. Step outside and the lifestyle truly shines. A two-tier deck and screened-in porch offer the perfect setting to relax or entertain, all while overlooking the breathtaking golf course setting. The outdoor experience is elevated even further with a Sonos 6-speaker sound system, making it easy to enjoy music throughout the space. Living in Bay Hills means access to exceptional community amenities, including a pool, tennis courts, playgrounds, and the Bay Hills Golf Club. Walk to the Bay Hills shopping center, enjoy the newly constructed Broadneck B&A trail, or head to Broadneck park (which includes a dog park). Located within the highly regarded Broadneck School District, this home also offers convenient access to Annapolis, the Naval Academy, Baltimore, and Washington, D.C. A rare opportunity to own a fully renovated home with unforgettable views in one of Arnold’s most desirable communities.

    Zillow last checked:

    Listing updated:

    Listed by:

    Joshua Mast 443-454-1470,

    HomeSource Pro Real Estate

    Bought with:

    Heidi Thomas, 655457

    Atlantic Shores Sotheby's International Realty

    Source: Bright MLS,MLS#: MDAA2140200MLS Logo

    Facts & features

    Interior

    Bedrooms & bathrooms
    • Bedrooms: 5
    • Bathrooms: 4
    • Full bathrooms: 3
    • 1/2 bathrooms: 1
    • Main level bathrooms: 1
    Bedroom 1
    • Level: Upper
    Bedroom 1
    • Level: Lower
    Bedroom 2
    • Level: Upper
    Bedroom 3
    • Level: Upper
    Bedroom 4
    • Level: Upper
    Bathroom 1
    • Level: Upper
    Bathroom 1
    • Level: Lower
    Bathroom 2
    • Level: Upper
    Half bath
    • Level: Main
    Other
    • Level: Lower
    Laundry
    • Level: Lower
    Heating
    • Forced Air, Natural Gas
    Cooling
    • Central Air, Electric
    Appliances
    • Included: Dishwasher, Disposal, Oven/Range - Electric, Refrigerator, Electric Water Heater
    • Laundry: Laundry Room
    Features
    • Breakfast Area, Dining Area, Primary Bath(s)
    • Flooring: Ceramic Tile
    • Windows: Double Hung, Window Treatments
    • Basement: Connecting Stairway,Full,Finished,Exterior Entry,Rear Entrance,Windows
    • Number of fireplaces: 2
    • Fireplace features: Gas/Propane, Wood Burning
    Interior area
    • Total structure area: 3,632
    • Total interior livable area: 3,392 sqft
    • Finished area above ground: 2,552
    • Finished area below ground: 840

    Property

    Parking
    • Total spaces: 8
    • Parking features: Garage Door Opener, Concrete, Attached, Driveway, On Street
    • Attached garage spaces: 2
    • Uncovered spaces: 6
    Accessibility
    • Accessibility features: None
    Features
    • Levels: Three
    • Stories: 3
    • Pool features: None
    • Has view: Yes
    • View description: Golf Course
    Lot
    • Size: 0.34 Acres
    • Features: Suburban
    Details
    • Additional structures: Above Grade, Below Grade
    • Parcel number: 020307816675930
    • Zoning: R5
    • Zoning description: 0
    • Special conditions: Standard

    Construction

    Type & style
    • Home type: SingleFamily
    • Architectural style: Colonial
    • Property subtype: Single Family Residence
    Materials
    • Vinyl Siding
    • Foundation: Block
    • Roof: Architectural Shingle
    Condition
    • Excellent
    • New construction: No
    • Year built: 1973
    Details
    • Builder model: HAMILTON

    Utilities & green energy

    • Sewer: Public Sewer
    • Water: Public
    • Utilities for property: Cable Available, Broadband, Cable, Fiber Optic

    Community & neighborhood

    Location
    • Region: Arnold
    • Subdivision: Bay Hills
    • Municipality: ARNOLD

    HOA & financial

    HOA
    • Has HOA: Yes
    • HOA fee: $200 annually

    Other

    Other facts
    • Listing agreement: Exclusive Right To Sell
    • Listing terms: Cash,Conventional,FHA,VA Loan
    • Ownership: Fee Simple

    Price history

    DateEventPrice
    4/27/2026Sold$859,500+2.3%$253/sqft
    Source: Bright MLS #MDAA2140200 Report a problem
    3/28/2026Pending sale$839,900$248/sqft
    Source: Bright MLS #MDAA2140200 Report a problem
    3/26/2026Listed for sale$839,900+53%$248/sqft
    Source: Bright MLS #MDAA2140200 Report a problem
    12/28/2004Sold$549,000$162/sqft
    Source: Public Record Report a problem

    Public tax history

    YearProperty taxesTax assessment
    2025$5,831 +7.2%$528,433 +6.3%
    2024$5,441 +0.9%$496,900 +0.6%
    2023$5,392 +5.2%$493,733 +0.6%
    2022$5,126 +0.6%$490,567 +0.6%
    2021$5,093 +2.9%$487,400 +3%
    2020$4,948 +3%$473,067 -2.9%
    2019$4,803 +6.6%$487,400 +9.7%
    2018$4,506 +0%$444,400 +0.5%
    2017$4,506 $442,067 +0.5%
    2016-- $439,733 +0.5%
    2015-- $437,400 +1.3%
    2014-- $431,600 +1.4%
    2013-- $425,800 +1.4%
    2012-- $420,000
    2011-- $420,000
    2010-- $420,000 -22.9%
    2009-- $545,070 +12.5%
    2008-- $484,362 +14.3%
    2007-- $423,656 +16.7%
    2006-- $362,950 +11.8%
    2005-- $324,746 +13.3%
    2004-- $286,543 +15.4%
    2003-- $248,340 +5.8%
    2002-- $234,822 +6.1%
    2001-- $221,306

    Find assessor info on the county website

    Neighborhood: 21012

    Nearby schools

    GreatSchools rating
    Schools provided by the listing agent
    • Elementary: Broadneck
    • Middle: Magothy River
    • High: Broadneck
    • District: Anne Arundel County Public Schools

    Source: Bright MLS. This data may not be complete. We recommend contacting the local school district to confirm school assignments for this home.

    Get a cash offer in 3 minutes
    Find out how much your home could sell for in as little as 3 minutes with a no-obligation cash offer.
    Estimated market value
    $862,600
    Get a cash offer in 3 minutes
    Find out how much your home could sell for in as little as 3 minutes with a no-obligation cash offer.
    Estimated market value
    $862,600