A well-designed home that blends functionality, comfort, and everyday livability. This residence features an open floor plan that creates a seamless flow between the main living spaces, anchored by a warm gas-log fireplace that serves as the living room's focal point. The eat-in kitchen is appointed with granite countertops and ample workspace, complemented by a dedicated breakfast nook and a separate dining area ideal for hosting family meals or entertaining guests. The split-bedroom layout offers privacy for the primary suite, which includes a double vanity and generous space for relaxation. Secondary bedrooms are thoughtfully positioned on the opposite side of the home, making this layout well-suited to a variety of living arrangements.
New carpet has been installed in all bedrooms. Additional highlights include a two-car garage with a front entrance and a convenient pass-through utility room, providing practical everyday access. Step outside to enjoy the covered back patio—perfect for outdoor dining, morning coffee, or unwinding in the evenings. Located in a desirable Sulphur Springs setting, this home offers a balanced combination of comfort, thoughtful design, and convenience.
Sold
Price Unknown
504 Austin Acre, Sulphur Springs, TX 75482
3beds
1,760sqft
Single Family Residence
Built in 2010
8,755 Square Feet Lot
$307,100 Zestimate®
$--/sqft
$1,843 Estimated rent
Home value
$307,100
$292,000 - $322,000
$1,843/mo
Zestimate® history
Owner options
List your home for rent
$1,843/mo
Rent Zestimate®
Find your next renter with Zillow Rental Manager. Plus, with online applications, you can quickly screen prospective tenants – for free.
$1,843/mo
Rent Zestimate®
Refinance and save
Refinancing to a lower rate could help reduce your monthly payments and save thousands over the life of the loan.
Explore your selling options
Work with a Zillow partner agent
Leverage their expertise and Zillow's premium Showcase listings to get your home seen by more buyers.
Get startedList with your own agent
Get your home in front of millions of buyers by listing it on Zillow.
Learn how to do itSell it yourself
Take full control of how buyers see your home on Zillow by listing For Sale by Owner (FSBO).
List your homeWhat's special
Warm gas-log fireplaceOpen floor planAmple workspaceGranite countertopsEat-in kitchenDedicated breakfast nook
Zillow last checked:
Listing updated:
Listed by:
Justin Lee Riley 0669007 903-588-2658,
Coldwell Banker Lakehaven, REA 903-588-2658
Bought with:
Tom Hendricks, 0721107
Janet Martin Realty
Source: NTREIS,MLS#: 21132319
Facts & features
Interior
Bedrooms & bathrooms
- Bedrooms: 3
- Bathrooms: 2
- Full bathrooms: 2
Primary bedroom
- Features: Built-in Features, Ceiling Fan(s), Dual Sinks, Jetted Tub, Separate Shower, Walk-In Closet(s)
- Level: First
- Dimensions: 14 x 14
Bedroom
- Level: First
- Dimensions: 12 x 12
Bedroom
- Level: First
- Dimensions: 12 x 12
Dining room
- Level: First
- Dimensions: 13 x 13
Living room
- Level: First
- Dimensions: 0 x 0
Heating
- Central, Electric
Cooling
- Central Air, Ceiling Fan(s), Electric
Appliances
- Included: Dishwasher, Electric Oven, Electric Range, Disposal, Microwave, Refrigerator
Features
- Double Vanity, Eat-in Kitchen, High Speed Internet, Kitchen Island, Pantry, Walk-In Closet(s), Wired for Sound
- Has basement: No
- Number of fireplaces: 1
- Fireplace features: Gas Log
Interior area
- Total interior livable area: 1,760 sqft
Property
Parking
- Total spaces: 2
- Parking features: Concrete, Garage Faces Front, Garage, Garage Door Opener
- Attached garage spaces: 2
Features
- Levels: One
- Stories: 1
- Pool features: None
- Fencing: Back Yard,Fenced,Wood
Lot
- Size: 8,755 Square Feet
Details
- Parcel number: R000026737
Construction
Type & style
- Home type: SingleFamily
- Architectural style: Detached
- Property subtype: Single Family Residence
Condition
- Year built: 2010
Utilities & green energy
- Sewer: Public Sewer
- Water: Public
- Utilities for property: Sewer Available, Water Available
Community & HOA
Community
- Features: Curbs
- Subdivision: Green Acres Sec 8
HOA
- Has HOA: No
Location
- Region: Sulphur Springs
Financial & listing details
- Annual tax amount: $4,312
- Date on market: 12/13/2025
- Cumulative days on market: 220 days
- Listing terms: Cash,Conventional,FHA,VA Loan
Price history
| Date | Event | Price |
|---|---|---|
| 7/20/2026 | Sold | -- |
Source: NTREIS #21132319 Report a problem | ||
| 5/4/2026 | Contingent | $315,000$179/sqft |
Source: NTREIS #21132319 Report a problem | ||
| 4/28/2026 | Listed for sale | $315,000$179/sqft |
Source: NTREIS #21132319 Report a problem | ||
| 4/22/2026 | Contingent | $315,000$179/sqft |
Source: NTREIS #21132319 Report a problem | ||
| 3/24/2026 | Price change | $315,000-1.9%$179/sqft |
Source: NTREIS #21132319 Report a problem | ||
| 1/30/2026 | Price change | $321,000-1.2%$182/sqft |
Source: NTREIS #21132319 Report a problem | ||
| 12/13/2025 | Listed for sale | $325,000$185/sqft |
Source: NTREIS #21132319 Report a problem | ||
Public tax history
Tax history is unavailable.
Neighborhood: 75482
Nearby homes
- $289,7003 bd2 ba2.1k sqft417 Merrell Dr, Sulphur Springs, TX 75482Off Market

- $350,0004 bd3 ba2.1k sqft517 Austin Acre, Sulphur Springs, TX 75482Pending
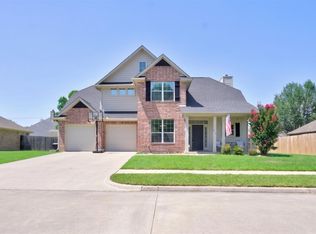
- $270,9003 bd2 ba1.5k sqft515 Austin Acre, Sulphur Springs, TX 75482Off Market
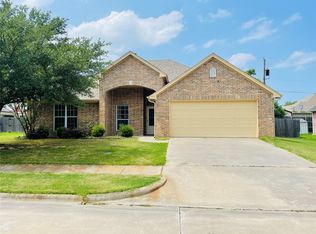
- $--3 bd2 ba2.1k sqft501 Merrell Dr, Sulphur Springs, TX 75482Sold

- $221,2003 bd2 ba2k sqft413 Merrell Dr, Sulphur Springs, TX 75482Off Market
- $331,6004 bd3 ba2.1k sqft500 Austin Acre, Sulphur Springs, TX 75482Off Market
- $273,700-- bd-- ba3.3k sqft505 Merrell Dr, Sulphur Springs, TX 75482Off Market
- $264,400-- bd-- ba2.9k sqft409 Merrell Dr, Sulphur Springs, TX 75482Off Market
Nearby schools
GreatSchools rating
- 7/10Bowie Elementary SchoolGrades: K-3Distance: 0.6 mi
- 5/10Sulphur Springs Middle SchoolGrades: 6-8Distance: 2.5 mi
- 4/10Sulphur Springs High SchoolGrades: 9-12Distance: 2.8 mi
Schools provided by the listing agent
- Elementary: Bowie
- Middle: Sulphurspr
- High: Sulphurspr
- District: Sulphur Springs ISD
Source: NTREIS. This data may not be complete. We recommend contacting the local school district to confirm school assignments for this home.
Get a cash offer in 3 minutes
Find out how much your home could sell for in as little as 3 minutes with a no-obligation cash offer.
Estimated market value
$307,100
Get a cash offer in 3 minutes
Find out how much your home could sell for in as little as 3 minutes with a no-obligation cash offer.
Estimated market value
$307,100
- Texas
- Hopkins County
- Sulphur Springs
- 75482
- 504 Austin Acre
