Skip main navigation
For sale
  • Price cut: $28.7K (7/7)
    $399,800

    504 Balboa Ave, Capitol Heights, MD 20743

    3beds
    1,512sqft
    : 
    Loading
    Get pre-qualified
    Single Family Residence
    Built in 1931
    6,000 Square Feet Lot
    $398,000 Zestimate®
    $264/sqft
    $-- HOA

    What's special

    Fully updated kitchenNew deckStainless steel appliancesQuartz countertopsStylish cabinetry
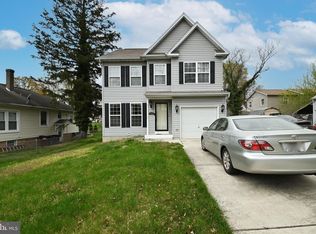
    Welcome to this beautifully renovated 3-bedroom, 2-bath home right in the heart of Capitol Heights—where modern updates meet everyday comfort and convenience. From the moment you walk in, you’ll feel the difference. This home has been thoughtfully updated with luxury white oak LVP flooring throughout, giving it that clean, high-end look buyers are searching for. The main living space flows right into a fully updated kitchen featuring quartz countertops, stainless steel appliances, and stylish cabinetry—perfect for cooking, entertaining, or just enjoying your space. The home offers three spacious bedrooms filled with natural light and two fully renovated bathrooms with modern finishes that feel straight out of a design magazine. Step outside to your private backyard, ideal for relaxing, entertaining, or creating your own outdoor space. 💥 Big-ticket items? Already done. ✔ New HVAC ✔ New appliances ✔ New deck That means less worry and more enjoying your new home.
    57 days
    |
    480
    |
    47
    |

    Zillow last checked:

    Listing updated:

    Listed by:

    Debbie Buckingham 410-610-6892,

    Samson Properties 4439757555,

    Co-Listing Agent: Claudia Finison 443-333-9655,

    Samson Properties

    Source: Bright MLS,MLS#: MDPG2201810MLS Logo

      Facts & features

      Interior

      Bedrooms & bathrooms
      • Bedrooms: 3
      • Bathrooms: 2
      • Full bathrooms: 2
      • Main level bathrooms: 1
      • Main level bedrooms: 1
      Basement
      • Area: 0
      Heating
      • Heat Pump, Electric, Natural Gas
      Cooling
      • Central Air, Electric, Natural Gas
      Appliances
      • Included: Electric Water Heater, Gas Water Heater
      Features
      • Basement: Sump Pump,Water Proofing System
      • Has fireplace: No
      Interior area
      • Total structure area: 1,512
      • Total interior livable area: 1,512 sqft
      • Finished area above ground: 1,512
      • Finished area below ground: 0

      Property

      Parking
      • Total spaces: 1
      • Parking features: Garage Faces Front, Detached, Driveway
      • Garage spaces: 1
      • Has uncovered spaces: Yes
      Accessibility
      • Accessibility features: None
      Features
      • Levels: Two
      • Stories: 2
      • Pool features: None
      Lot
      • Size: 6,000 Square Feet
      Details
      • Additional structures: Above Grade, Below Grade
      • Parcel number: 17182047066
      • Zoning: RSF65
      • Special conditions: Standard

      Construction

      Type & style
      • Home type: SingleFamily
      • Architectural style: Cape Cod
      • Property subtype: Single Family Residence
      Materials
      • Frame
      • Foundation: Block
      Condition
      • New construction: No
      • Year built: 1931

      Utilities & green energy

      • Sewer: Public Sewer
      • Water: Public

      Community & HOA

      Community
      • Subdivision: Capitol Heights
      HOA
      • Has HOA: No
      Location
      • Region: Capitol Heights
      • Municipality: Capitol Heights

      Financial & listing details

      • Price per square foot: $264/sqft
      • Tax assessed value: $285,100
      • Annual tax amount: $4,561
      • Date on market: 5/14/2026
      • Listing agreement: Exclusive Right To Sell
      • Ownership: Fee Simple
      Debbie Buckingham

      (410) 610-6892

      By pressing Contact Agent, you agree that the real estate professional identified above may call/text you about your search, which may involve use of automated means and pre-recorded/artificial voices. You don't need to consent as a condition of buying any property, goods, or services. Message/data rates may apply. You also agree to our Terms of Use. Zillow does not endorse any real estate professionals. We may share information about your recent and future site activity with your agent to help them understand what you're looking for in a home.

        Estimated market value

        $398,000

        $378,000 - $418,000

        $2,933/mo

        Price history

        DateEventPrice
        7/7/2026Price change$399,800-6.7%$264/sqft
        Source: Bright MLS #MDPG2201810 Report a problem
        5/14/2026Listed for sale$428,500+11.3%$283/sqft
        Source: Bright MLS #MDPG2201810 Report a problem
        10/24/2025Sold$385,000$255/sqft
        Source: Public Record Report a problem
        7/4/2025Sold$385,000+1.3%$255/sqft
        Source: Bright MLS #MDPG2148676 Report a problem
        6/6/2025Pending sale$379,999$251/sqft
        Source: Bright MLS #MDPG2148676 Report a problem
        4/24/2025Listed for sale$379,999+100%$251/sqft
        Source: Bright MLS #MDPG2148676 Report a problem
        10/24/2024Sold$190,000+81%$126/sqft
        Source: Public Record Report a problem
        11/21/1995Sold$105,000+2%$69/sqft
        Source: Public Record Report a problem
        6/7/1995Sold$102,900+216.6%$68/sqft
        Source: Public Record Report a problem
        5/13/1994Sold$32,500-18.8%$21/sqft
        Source: Public Record Report a problem
        3/2/1994Sold$40,000$26/sqft
        Source: Public Record Report a problem

        Public tax history

        YearProperty taxesTax assessment
        2025$4,687 +42.4%$261,633 +9.9%
        2024$3,292 +11.7%$238,167 +10.9%
        2023$2,946 -0.5%$214,700
        2022$2,960 -1%$214,700
        2021$2,991 -4.2%$214,700 -6.7%
        2020$3,123 +7.7%$230,100 +17.9%
        2019$2,900 $195,167
        2018-- $195,167 +9.8%
        2017$2,641 -8.5%$177,700 +7.8%
        2016$2,885 $164,833 +8.5%
        2015$2,885 $151,967 +9.3%
        2014$2,885 $139,100
        2013-- $139,100
        2012-- $139,100 -49.3%
        2011-- $274,300 +13.6%
        2010-- $241,560 +15.7%
        2009-- $208,820 +18.6%
        2008-- $176,080 +9.2%
        2007-- $161,222 +10.1%
        2006-- $146,366 +11.3%
        2005-- $131,510 +7.9%
        2004-- $121,846
        2003-- $121,846 +18.9%
        2002-- $102,520 +1.8%
        2001-- $100,662

        Find assessor info on the county website

        Monthly payment

        Est. payment

        Payment breakdown

        Explore the cost of this home by adjusting the details. Changes won't be saved.
        All calculations are estimates and provided by Zillow, Inc. for informational purposes only. Actual amounts may vary.
        HOA fees may include property taxes on listings classified as Co-Ops. Contact the listing agent and/or owner for fee details.
        Mortgage interest rates are dependent on a number of factors, including credit score, down payment, and repayment length. Interest rate data provided by Zillow Group Marketplace, Inc. as of 1/1/1970 from various mortgage lenders with which we have lead or other similar arrangements; the Estimated Payment is an average of those rates.
        See how much you could borrow to make a competitive offer.

        Climate risks

        Neighborhood: 20743

        Getting around

        47 / 100
        Car-Dependent
        20 / 100
        Somewhat Bikeable

        Nearby schools

        GreatSchools rating
        Schools provided by the listing agent
        • District: Prince George's County Public Schools

        Source: Bright MLS. This data may not be complete. We recommend contacting the local school district to confirm school assignments for this home.

        Similar homes

        Skip to the end of the carouselSkip to the beginning of the carousel