Wonderful opportunity in Rogersshire! Convenient to everything Franklin has to offer. Master bedroom and two other bedrooms on the main level with an upper area that could flex as a bedroom or extra living area. Move-in ready.
Active
Price cut: $16K (9/20)
$679,000
504 Bancroft Way, Franklin, TN 37064
4beds
2,275sqft
Single Family Residence, Residential
Built in 2000
9,583 Square Feet Lot
$-- Zestimate®
$298/sqft
$50/mo HOA
What's special
- 63 days
- 891
- 48
Zillow last checked:
Listing updated:
Listed by:
Adam S. Henry 615-300-3056,
Benchmark Realty, LLC 615-809-2323
Source: RealTracs MLS as distributed by MLS GRID,MLS#: 3320611
Facts & features
Interior
Bedrooms & bathrooms
- Bedrooms: 4
- Bathrooms: 2
- Full bathrooms: 2
- Main level bedrooms: 3
Primary bathroom
- Features: Double Vanity
- Level: Double Vanity
Heating
- Central
Cooling
- Central Air
Appliances
- Included: Built-In Electric Oven, Built-In Electric Range, Dishwasher, Disposal, Microwave, Stainless Steel Appliance(s)
- Laundry: Electric Dryer Hookup, Washer Hookup
Features
- Flooring: Carpet, Wood
- Basement: Crawl Space
- Number of fireplaces: 1
- Fireplace features: Living Room
Interior area
- Total structure area: 2,275
- Total interior livable area: 2,275 sqft
- Finished area above ground: 2,275
Property
Parking
- Total spaces: 4
- Parking features: Garage Door Opener, Garage Faces Front, Aggregate
- Attached garage spaces: 2
- Uncovered spaces: 2
Features
- Levels: Two
- Stories: 2
- Patio & porch: Deck, Covered, Patio, Porch
- Fencing: Privacy
Lot
- Size: 9,583 Square Feet
- Dimensions: 64 x 138
Details
- Parcel number: 094063J H 00500 00009063J
- Special conditions: Standard
Construction
Type & style
- Home type: SingleFamily
- Architectural style: Traditional
- Property subtype: Single Family Residence, Residential
Materials
- Brick
- Roof: Shingle
Condition
- New construction: No
- Year built: 2000
Utilities & green energy
- Sewer: Public Sewer
- Water: Public
- Utilities for property: Water Available, Underground Utilities
Community & HOA
Community
- Subdivision: Rogersshire Sec 2
HOA
- Has HOA: Yes
- Amenities included: Park, Playground, Sidewalks, Underground Utilities
- Services included: Maintenance Grounds
- HOA fee: $50 monthly
- Second HOA fee: $100 one time
Location
- Region: Franklin
Financial & listing details
- Price per square foot: $298/sqft
- Tax assessed value: $666,800
- Annual tax amount: $3,440
- Date on market: 8/4/2026
Estimated market value
Not available
Estimated sales range
Not available
Not available
Price history
| Date | Event | Price |
|---|---|---|
| 9/20/2026 | Price change | $679,000-2.3%$298/sqft |
Source:  RealTracs MLS as distributed by MLS GRID #3320611 Report a problem RealTracs MLS as distributed by MLS GRID #3320611 Report a problem | ||
| 8/11/2026 | Price change | $695,000-3.3%$305/sqft |
Source: RealTracs MLS as distributed by MLS GRID #3320611 Report a problem | ||
| 8/4/2026 | Listed for sale | $719,000+188.8%$316/sqft |
Source: RealTracs MLS as distributed by MLS GRID #3320611 Report a problem | ||
| 5/10/2011 | Sold | $249,000-2.3%$109/sqft |
Source: Public Record Report a problem | ||
| 11/13/2010 | Price change | $254,900+4%$112/sqft |
Source: The Realty Association #1230830 Report a problem | ||
| 9/28/2010 | Price change | $245,000-1.2%$108/sqft |
Source: The Realty Association #1189620 Report a problem | ||
| 8/21/2010 | Price change | $247,900-0.8%$109/sqft |
Source: The Realty Association #1189620 Report a problem | ||
| 8/3/2010 | Price change | $249,900-3.5%$110/sqft |
Source: The Realty Association #1189620 Report a problem | ||
| 7/24/2010 | Price change | $259,000-0.3%$114/sqft |
Source: The Realty Association #1189620 Report a problem | ||
| 6/17/2010 | Price change | $259,900-3.4%$114/sqft |
Source: The Realty Association #1189620 Report a problem | ||
| 6/10/2010 | Listed for sale | $269,000+28.7%$118/sqft |
Source: The Realty Association #1189620 Report a problem | ||
| 4/26/2010 | Sold | $209,000+5%$92/sqft |
Source: Public Record Report a problem | ||
| 1/2/2010 | Listed for sale | $199,000+7%$87/sqft |
Source: RE/MAX Elite #1142343 Report a problem | ||
| 4/25/2000 | Sold | $185,895$82/sqft |
Source: Public Record Report a problem | ||
Public tax history
| Year | Property taxes | Tax assessment |
|---|---|---|
| 2025 | $3,439 +27.7% | $166,700 +75.2% |
| 2024 | $2,694 +4.1% | $95,150 |
| 2023 | $2,589 | $95,150 |
| 2022 | $2,589 | $95,150 |
| 2021 | $2,589 +9.8% | $95,150 +30.2% |
| 2020 | $2,358 | $73,075 |
| 2019 | $2,358 +2.2% | $73,075 |
| 2018 | $2,307 | $73,075 |
| 2017 | $2,307 | $73,075 |
| 2016 | -- | $73,075 +27.8% |
| 2015 | -- | $57,175 |
| 2014 | -- | $57,175 |
| 2013 | -- | $57,175 |
| 2012 | -- | $57,175 |
| 2011 | -- | $57,175 +8.5% |
| 2007 | $1,847 +1.2% | $52,707 |
| 2006 | $1,826 -5.2% | $52,707 +13.3% |
| 2005 | $1,926 +2.7% | $46,512 |
| 2004 | $1,874 -4.3% | $46,512 |
| 2002 | $1,958 | $46,512 |
| 2001 | -- | $46,512 -75% |
| 2000 | -- | $186,049 |
Find assessor info on the county website
Monthly payment
Est. payment
Payment breakdown
Explore the cost of this home by adjusting the details. Changes won't be saved.Climate risks
Neighborhood: West Harpeth
Nearby schools
Schools provided by the listing agent
- Elementary: Poplar Grove K-4
- Middle: Poplar Grove 5-8
- High: Franklin High School
Source: RealTracs MLS as distributed by MLS GRID. This data may not be complete. We recommend contacting the local school district to confirm school assignments for this home.

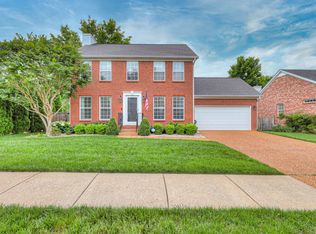
Similar homes
- $735,0003 bd3 ba2.3k sqft228 Cambridge Pl, Franklin, TN 37067For Sale

 MLS ID #3541407, Misti G Johnson. RealTracs MLS as distributed by MLS GRID
 - $689,0002 bd3 ba1.9k sqft90 Pearl St, Franklin, TN 37064For Sale
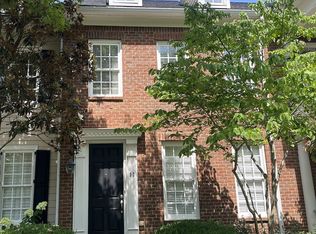 MLS ID #3298457, Daniel Demers. RealTracs MLS as distributed by MLS GRID
 - $750,0002 bd3 ba1.7k sqft1101 Spencer Creek Pass, Franklin, TN 37069For Sale
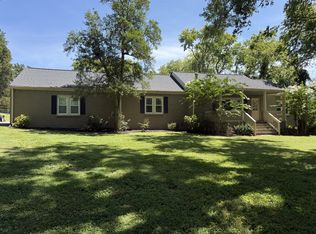 MLS ID #3530036, Madelyn Christie. RealTracs MLS as distributed by MLS GRID
 - $584,0003 bd3 ba1.9k sqft153 Ormesby Pl, Franklin, TN 37064For Sale
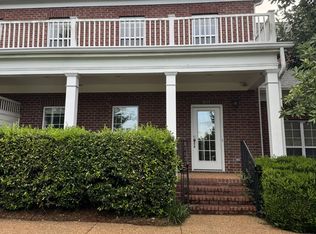 MLS ID #3298455, Daniel Demers. RealTracs MLS as distributed by MLS GRID
 - $499,9003 bd4 ba1.9k sqft1227 Carriage Park Dr, Franklin, TN 37064For SaleMLS ID #3547138, Hank Gardner. RealTracs MLS as distributed by MLS GRID
- $695,0004 bd3 ba2.9k sqft1007 Via Francesco Way, Spring Hill, TN 37174For SaleMLS ID #3603193, Mike DeJohn. RealTracs MLS as distributed by MLS GRID
- $599,0005 bd4 ba3.1k sqft7145 Forrest Oaks Dr, Nashville, TN 37221For SaleMLS ID #3611874, Miah Bock. RealTracs MLS as distributed by MLS GRID
- $749,9004 bd3 ba2.8k sqft9675 Clovercroft Rd, Nolensville, TN 37135For SaleMLS ID #3314276, Phil Hopewell. RealTracs MLS as distributed by MLS GRID
- $--4 bd2 ba2.2k sqft327 Wimpole Dr, Nashville, TN 37211AuctionMLS ID #3592867, Chandler Vaught. RealTracs MLS as distributed by MLS GRID
- $775,0004 bd3 ba2.9k sqft7604 Aubrey Ridge Ct, Fairview, TN 37062For SaleMLS ID #3545964, Beverly D. Totty. RealTracs MLS as distributed by MLS GRID
- $735,0004 bd3 ba2.6k sqft1713 Elysian Cir, Brentwood, TN 37027For SaleMLS ID #3602359, Tondalanea Scott. RealTracs MLS as distributed by MLS GRID
- $699,9004 bd3 ba3.2k sqft4027 Beverly Hills Dr, Pegram, TN 37143For SaleMLS ID #3514538, Michael Horton. RealTracs MLS as distributed by MLS GRID
- $629,9004 bd3 ba3.2k sqft7524 Woodstream Dr, Nashville, TN 37221For SaleMLS ID #3297932, Courtney Morton. RealTracs MLS as distributed by MLS GRID
- $699,9993 bd2 ba1.7k sqft707 Farrell Rd, Nashville, TN 37220For SaleMLS ID #3180187, Wesley S. Whitson, Jr. RealTracs MLS as distributed by MLS GRID
- $649,9004 bd3 ba2.4k sqft9069 Macauley Ln, Nolensville, TN 37135For SaleMLS ID #3182901, Darrell Hardison. RealTracs MLS as distributed by MLS GRID
- $549,9003 bd3 ba1.6k sqft4032 Gracious Dr, Franklin, TN 37064For SaleMLS ID #3592634, Miki Peek. RealTracs MLS as distributed by MLS GRID
- $565,9003 bd3 ba1.9k sqft30 Oak Valley Dr, Spring Hill, TN 37174For SaleMLS ID #3306355, Chad Green. RealTracs MLS as distributed by MLS GRID
- $661,0002 bd2 ba1.9k sqft701 Clay Ct, Spring Hill, TN 37174For SaleMLS ID #3542917, Theodore White. RealTracs MLS as distributed by MLS GRID
- $535,0004 bd3 ba2.7k sqft3708 Cobble St, Nashville, TN 37211For SaleMLS ID #3215605, Jacquelyn Scott. RealTracs MLS as distributed by MLS GRID
