Skip main navigation
Closed
  • $490,000

    504 Bass Ln, Charlotte, NC 28270

    3beds
    1,698sqft
    Single Family Residence
    Built in 1998
    0.29 Acres Lot
    $490,300 Zestimate®
    $289/sqft
    $2,073 Estimated rent

    Home value

    $490,300

    Estimated sales range

    Not available

    $2,073/mo

    Zestimate® history
    Loading
    Loading...

    Owner options

    List your home for rent

    $2,073/mo

    Rent Zestimate®

    Find your next renter with Zillow Rental Manager. Plus, with online applications, you can quickly screen prospective tenants – for free.

    Learn more

    $2,073/mo

    Rent Zestimate®

    Refinance and save

    $2,894/mo

    Est. payment

    Refinancing to a lower rate could help reduce your monthly payments and save thousands over the life of the loan.

    See today's rates

    $2,894/mo

    Est. payment

    Explore your selling options

    Work with a Zillow partner agent

    Leverage their expertise and Zillow's premium Showcase listings to get your home seen by more buyers.

    Get started

    List with your own agent

    Get your home in front of millions of buyers by listing it on Zillow.

    Learn how to do it

    Sell it yourself

    Take full control of how buyers see your home on Zillow by listing For Sale by Owner (FSBO).

    List your home

    What's special

    Granite countertopsHuge walk in closetPrivate water closetDual vanitiesComplete interior just paintedBlack appliances
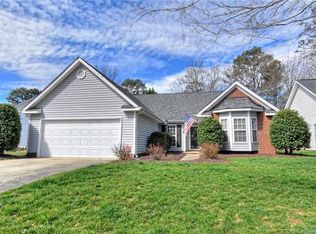
    Open House Saturday 2-4PM for this Move in ready one level home in popular Sardis By the Park. Ideal location convenient to Charlotte, Matthews and nearby shopping and restaurants at the Galleria. This 1700 square ft ranch has 3 bedrooms, 2 full baths, no carpet. LVP wide plank flooring throughout, complete interior just painted. Open floor plan with easy flow from kitchen to formal dining or cozy living room with gas fireplace. Kitchen is well equipped with double oven gas stoveand microwave above, black appliances , granite countertops and beautiful cherry cabinets with roll out drawers and display shelf above. Also a cheery breakfast nook with double windows for casual dining. The primary suite has tray ceiling, ensuite bath with oversized shower with 18 inch tile , dual vanities, private water closet and huge walk in closet. Next to the master is a separate sitting area or study. A real bonus for this home is the all season screen porch with trazanine stone floor and EZ breeze windows overlooking the expansive, level back yard. Secondary bedrooms are good size and enjoy natural light. A separate laundry room includes the stackable washer and dryer for the new owner. Two car attached garage has keypad entry and remotes. Access to the McAlpine Greenway is close by. Bring your buyers - this great home in desirable south Charlotte location with no HOA fees won't last long!

    Zillow last checked:

    Listing updated:

    Listing Provided by:

    Lynda Paxton LPaxton47@outlook.com,

    Paxton Properties

    Bought with:

    Ashley Mullins Askew

    Dickens Mitchener & Associates Inc

    Source: Canopy MLS as distributed by MLS GRID,MLS#: 4356373MLS Logo

    Facts & features

    Interior

    Bedrooms & bathrooms
    • Bedrooms: 3
    • Bathrooms: 2
    • Full bathrooms: 2
    • Main level bedrooms: 3
    Primary bedroom
    • Features: En Suite Bathroom, Tray Ceiling(s)
    • Level: Main
    • Area: 576.72 Square Feet
    • Dimensions: 25' 11" X 22' 3"
    Bedroom s
    • Level: Main
    • Area: 188 Square Feet
    • Dimensions: 16' 0" X 11' 9"
    Bedroom s
    • Level: Main
    • Area: 109.12 Square Feet
    • Dimensions: 11' 0" X 9' 11"
    Dining room
    • Level: Main
    • Area: 118.26 Square Feet
    • Dimensions: 10' 10" X 10' 11"
    Kitchen
    • Features: Breakfast Bar, Built-in Features
    • Level: Main
    • Area: 206.61 Square Feet
    • Dimensions: 18' 11" X 10' 11"
    Laundry
    • Level: Main
    • Area: 31.14 Square Feet
    • Dimensions: 5' 7" X 5' 7"
    Living room
    • Features: Ceiling Fan(s), Vaulted Ceiling(s)
    • Level: Main
    • Area: 304.81 Square Feet
    • Dimensions: 17' 3" X 17' 8"
    Heating
    • Natural Gas
    Cooling
    • Ceiling Fan(s), Central Air
    Appliances
    • Included: Dishwasher, Disposal, Double Oven, Gas Range, Gas Water Heater, Microwave, Refrigerator with Ice Maker, Washer
    • Laundry: Laundry Room
    Features
    • Flooring: Terrazzo, Vinyl
    • Doors: Storm Door(s)
    • Windows: Insulated Windows
    • Has basement: No
    • Attic: Pull Down Stairs
    • Fireplace features: Gas
    Interior area
    • Total structure area: 1,698
    • Total interior livable area: 1,698 sqft
    • Finished area above ground: 1,698
    • Finished area below ground: 0

    Property

    Parking
    • Total spaces: 2
    • Parking features: Driveway, Attached Garage, Garage on Main Level
    • Attached garage spaces: 2
    • Has uncovered spaces: Yes
    Accessibility
    • Accessibility features: Two or More Access Exits
    Features
    • Levels: One
    • Stories: 1
    • Patio & porch: Enclosed, Screened
    • Fencing: Back Yard
    Lot
    • Size: 0.29 Acres
    • Dimensions: 66 x 187
    • Features: Level, Wooded
    Details
    • Parcel number: 21348528
    • Zoning: R
    • Special conditions: Standard

    Construction

    Type & style
    • Home type: SingleFamily
    • Architectural style: A-Frame,Transitional
    • Property subtype: Single Family Residence
    Materials
    • Brick Partial, Vinyl
    • Foundation: Slab
    Condition
    • New construction: No
    • Year built: 1998
    Details
    • Builder name: D and D

    Utilities & green energy

    • Sewer: Public Sewer
    • Water: City
    • Utilities for property: Electricity Connected

    Community & neighborhood

    Security
    • Security features: Security System, Smoke Detector(s)
    Location
    • Region: Charlotte
    • Subdivision: Sardis at the Park

    Other

    Other facts
    • Listing terms: Cash,Conventional,Exchange,FHA,VA Loan
    • Road surface type: Concrete, Paved

    Price history

    DateEventPrice
    4/16/2026Sold$490,000+0.5%$289/sqft
    Source: Canopy MLS as distributed by MLS GRID #4356373 Report a problem
    3/29/2026Pending sale$487,500$287/sqft
    Source: Canopy MLS as distributed by MLS GRID #4356373 Report a problem
    3/13/2026Listed for sale$487,500+221.8%$287/sqft
    Source: Canopy MLS as distributed by MLS GRID #4356373 Report a problem
    6/1/1999Sold$151,500$89/sqft
    Source: Public Record Report a problem

    Public tax history

    YearProperty taxesTax assessment
    2025-- $424,800
    2024-- $424,800
    2023-- $424,800 +67.8%
    2022-- $253,200
    2021-- $253,200 +1.7%
    2020-- $249,000
    2019$2,494 +5.5%$249,000 +42.5%
    2018$2,365 +2.2%$174,700
    2017$2,315 $174,700
    2016$2,315 $174,700 +0.8%
    2015$2,315 +1.2%$173,300
    2014$2,288 --
    2013-- $179,600
    2012-- $179,600
    2011-- $179,600 +12.5%
    2010-- $159,600
    2009-- $159,600
    2008-- $159,600
    2007-- $159,600
    2006-- $159,600
    2005-- $159,600
    2004-- $159,600
    2003-- $159,600 +12.1%
    2002-- $142,330
    2001-- $142,330
    2000-- $142,330

    Find assessor info on the county website

    Neighborhood: Sardis Woods

    Nearby schools

    GreatSchools rating
    Schools provided by the listing agent
    • Elementary: Greenway Park
    • Middle: McClintock
    • High: East Mecklenburg

    Source: Canopy MLS as distributed by MLS GRID. This data may not be complete. We recommend contacting the local school district to confirm school assignments for this home.

    Get a cash offer in 3 minutes
    Find out how much your home could sell for in as little as 3 minutes with a no-obligation cash offer.
    Estimated market value
    $490,300
    Get a cash offer in 3 minutes
    Find out how much your home could sell for in as little as 3 minutes with a no-obligation cash offer.
    Estimated market value
    $490,300