Nestled in the charming England Run/Spring Knoll community, this exquisite townhouse offers a perfect blend of contemporary elegance and colonial charm. With 2 spacious bedrooms, both owner’s suites, and 3.5 bathrooms, this home is designed for both comfort and style—an ideal retreat for those seeking a luxurious lifestyle. Step inside to discover a beautifully maintained interior, where the warmth of carpeted areas complements the open layout, creating a seamless flow between living spaces—perfect for entertaining or enjoying quiet evenings. Natural light pours in through new windows (2024), enhancing the welcoming ambiance. The heart of this home is undoubtedly the gourmet kitchen, now upgraded with granite countertops (2024) and a new gas stove (2024), ideal for the aspiring chef. The high-end appliances include a refrigerator (2022), microwave (2021), and washer (2022), ensuring style meets functionality. The fully finished basement features a bonus room with a door (2024)—perfect as a home office, hobby space, or guest area (not to code as a bedroom). Recent updates include: 2024: Gas stove, basement room with door, granite kitchen counters, new windows 2023: Carpet throughout, patio slider with screen, new hose bibb 2022: Refrigerator, washer 2021: Microwave 2019: Roof Outside, enjoy the privacy of a fenced backyard with a storage shed and the convenience of two assigned parking spots. This sought-after community offers a swimming pool, clubhouse, fitness center, dog park, playgrounds, and walking trails—all within minutes of I-95 and just 10 minutes from historic downtown Fredericksburg for shopping, dining, and entertainment. Meticulously maintained and thoughtfully updated, this move-in-ready townhouse is more than a home—it’s a lifestyle. Don’t miss your chance to make it yours! Fall is just around the corner. Time for your new home!
Sold for $355,500
$355,500
504 Batley Ct, Fredericksburg, VA 22406
2beds
2,094sqft
Townhouse
Built in 1990
1,742 Square Feet Lot
$355,200 Zestimate®
$170/sqft
$2,263 Estimated rent
Home value
$355,200
$330,000 - $384,000
$2,263/mo
Zestimate® history
Owner options
List your home for rent
$2,263/mo
Rent Zestimate®
Find your next renter with Zillow Rental Manager. Plus, with online applications, you can quickly screen prospective tenants – for free.
$2,263/mo
Rent Zestimate®
Refinance and save
$2,231/mo
Est. payment
Refinancing to a lower rate could help reduce your monthly payments and save thousands over the life of the loan.
$2,231/mo
Est. payment
Explore your selling options
Work with a Zillow partner agent
Leverage their expertise and Zillow's premium Showcase listings to get your home seen by more buyers.
Get startedList with your own agent
Get your home in front of millions of buyers by listing it on Zillow.
Learn how to do itSell it yourself
Take full control of how buyers see your home on Zillow by listing For Sale by Owner (FSBO).
List your homeWhat's special
Fully finished basementBeautifully maintained interiorFenced backyardBonus roomOpen layoutGranite countertopsAssigned parking spots
Zillow last checked:
Listing updated:
Listed by:
Trevor Spear 540-287-5398,
Coldwell Banker Elite
Bought with:
SUNNY KAUR, 0225228726
Real Broker, LLC
Source: Bright MLS,MLS#: VAST2041916
Facts & features
Interior
Bedrooms & bathrooms
- Bedrooms: 2
- Bathrooms: 4
- Full bathrooms: 3
- 1/2 bathrooms: 1
- Main level bathrooms: 1
Rooms
- Room types: Bedroom 2, Bedroom 1, Bathroom 1, Bathroom 2, Half Bath
Bedroom 1
- Level: Upper
Bedroom 2
- Level: Upper
Bathroom 1
- Level: Upper
Bathroom 1
- Level: Lower
Bathroom 2
- Level: Upper
Half bath
- Level: Main
Heating
- Central, Natural Gas
Cooling
- Heat Pump, Central Air, Electric
Appliances
- Included: Microwave, Dryer, Oven/Range - Gas, Refrigerator, Washer, Water Heater, Dishwasher, Disposal, Gas Water Heater
Features
- Cathedral Ceiling(s), Dry Wall
- Flooring: Carpet, Hardwood
- Has basement: No
- Number of fireplaces: 1
Interior area
- Total structure area: 2,094
- Total interior livable area: 2,094 sqft
- Finished area above ground: 1,414
- Finished area below ground: 680
Property
Parking
- Parking features: Assigned, On Street
- Has uncovered spaces: Yes
- Details: Assigned Parking
Accessibility
- Accessibility features: None
Features
- Levels: Three
- Stories: 3
- Pool features: Community
- Fencing: Wood
Lot
- Size: 1,742 Square Feet
Details
- Additional structures: Above Grade, Below Grade
- Parcel number: 44G 7B 395
- Zoning: R2
- Special conditions: Standard
Construction
Type & style
- Home type: Townhouse
- Architectural style: Colonial,Contemporary
- Property subtype: Townhouse
Materials
- Blown-In Insulation, Brick, Concrete, Stick Built, Vinyl Siding
- Foundation: Concrete Perimeter
- Roof: Architectural Shingle,Asphalt
Condition
- Excellent
- New construction: No
- Year built: 1990
Utilities & green energy
- Sewer: Public Sewer
- Water: Public
- Utilities for property: Cable Connected, Natural Gas Available, Phone, Sewer Available, Water Available
Community & HOA
Community
- Subdivision: England Run / Spring Knoll
HOA
- Has HOA: Yes
- Amenities included: Common Grounds, Community Center, Tot Lots/Playground, Pool
- HOA fee: $112 monthly
- HOA name: THE MEADOWS AT ENGLAND RUN HOA, INC.
Location
- Region: Fredericksburg
Financial & listing details
- Price per square foot: $170/sqft
- Tax assessed value: $278,300
- Annual tax amount: $2,523
- Date on market: 8/15/2025
- Listing agreement: Exclusive Right To Sell
- Ownership: Fee Simple
Price history
Price history is unavailable.
Public tax history
| Year | Property taxes | Tax assessment |
|---|---|---|
| 2025 | $2,570 +3.4% | $278,300 |
| 2024 | $2,487 +15.8% | $278,300 +16.3% |
| 2023 | $2,147 +5.6% | $239,200 |
| 2022 | $2,033 +6.7% | $239,200 +21.8% |
| 2021 | $1,905 | $196,400 |
| 2020 | $1,905 +4.9% | $196,400 +9.2% |
| 2019 | $1,816 +2% | $179,800 |
| 2018 | $1,780 | $179,800 +2.7% |
| 2017 | $1,780 +2.7% | $175,100 |
| 2016 | $1,734 | $175,100 +14% |
| 2015 | -- | $153,600 |
| 2014 | -- | $153,600 +9.3% |
| 2013 | -- | $140,500 |
| 2012 | -- | $140,500 +3.5% |
| 2011 | -- | $135,700 |
| 2010 | -- | $135,700 -38.6% |
| 2009 | -- | $221,100 |
| 2008 | -- | $221,100 -6.8% |
| 2006 | -- | $237,300 |
| 2005 | -- | $237,300 +68.7% |
| 2004 | -- | $140,700 +43.1% |
| 2003 | -- | $98,300 |
| 2002 | -- | $98,300 |
Find assessor info on the county website
Neighborhood: 22406
Nearby homes
- $363,0752 bd4 ba1.3k sqft502 Batley Ct, Fredericksburg, VA 22406Sold

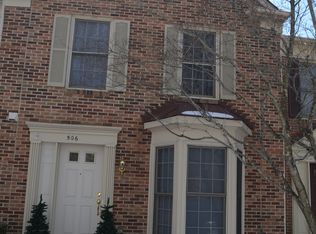
- $376,5003 bd4 ba1.4k sqft506 Batley Ct, Fredericksburg, VA 22406Off Market
- $375,1003 bd4 ba2k sqft508 Batley Ct, Fredericksburg, VA 22406Off Market
- $368,5003 bd3 ba2k sqft500 Batley Ct, Fredericksburg, VA 22406Off Market
- $378,3002 bd4 ba1.9k sqft510 Batley Ct, Fredericksburg, VA 22406Off Market
- $367,0003 bd2 ba1.8k sqft410 Batley Ct, Fredericksburg, VA 22406Off Market
- $353,5003 bd2 ba1.4k sqft408 Batley Ct, Fredericksburg, VA 22406Off Market
- $370,4003 bd3 ba1.4k sqft406 Batley Ct, Fredericksburg, VA 22406Off Market
Nearby schools
GreatSchools rating
- 4/10Rocky Run Elementary SchoolGrades: K-5Distance: 1.7 mi
- 6/10T. Benton Gayle Middle SchoolGrades: 6-8Distance: 0.6 mi
- 4/10Stafford Sr. High SchoolGrades: 9-12Distance: 2.1 mi
Schools provided by the listing agent
- District: Stafford County Public Schools
Source: Bright MLS. This data may not be complete. We recommend contacting the local school district to confirm school assignments for this home.
Get a cash offer in 3 minutes
Find out how much your home could sell for in as little as 3 minutes with a no-obligation cash offer.
Estimated market value
$355,200
Get a cash offer in 3 minutes
Find out how much your home could sell for in as little as 3 minutes with a no-obligation cash offer.
Estimated market value
$355,200
- Virginia
- Stafford County
- Fredericksburg
- 22406
- 504 Batley Ct
Nearby cities
Nearby neighborhoods
Nearby zip codes
Other Fredericksburg Topics
