Historic Charm Meets Modern Comfort in Harrodsburg, KY! Welcome to a piece of history nestled in the heart of Harrodsburg - a stunning Queen Anne style two-story brick home, proudly standing since 1884. This architectural gem offers an enchanting blend of timeless elegance and contemporary amenities, promising a lifestyle of comfort and sophistication. With 4 bedrooms, 3 full baths, and 2 sunrooms, this home provides ample space for relaxation and entertainment. Immerse yourself in the past with 8 exquisite fireplaces, original hardwood flooring, and classic pocket doors, each telling a story of bygone eras. Experience the grandeur of high ceilings soaring to 11 feet, enhancing the sense of space and airiness throughout. While preserving its historic charm, this home boasts many modern upgrades, ensuring convenience and efficiency. Situated within walking distance of downtown, enjoy easy access to shops and restaurants. Whether you're captivated by its architectural allure or enticed by its modern comforts, this Queen Anne masterpiece is ready to welcome you home. Become a part of Harrodsburg, known for its rich history, friendly atmosphere, and welcoming neighbors!
Sold for $460,000
$460,000
504 Beaumont Ave, Harrodsburg, KY 40330
4beds
3,799sqft
Single Family Residence
Built in 1884
0.86 Acres Lot
$486,200 Zestimate®
$121/sqft
$2,068 Estimated rent
Home value
$486,200
$457,000 - $515,000
$2,068/mo
Zestimate® history
Owner options
List your home for rent
$2,068/mo
Rent Zestimate®
Find your next renter with Zillow Rental Manager. Plus, with online applications, you can quickly screen prospective tenants – for free.
$2,068/mo
Rent Zestimate®
Refinance and save
$2,259/mo
Est. payment
Refinancing to a lower rate could help reduce your monthly payments and save thousands over the life of the loan.
$2,259/mo
Est. payment
Explore your selling options
Work with a Zillow partner agent
Leverage their expertise and Zillow's premium Showcase listings to get your home seen by more buyers.
Get startedList with your own agent
Get your home in front of millions of buyers by listing it on Zillow.
Learn how to do itSell it yourself
Take full control of how buyers see your home on Zillow by listing For Sale by Owner (FSBO).
List your homeWhat's special
Rich historyModern upgradesTimeless eleganceContemporary amenitiesHistoric charmQueen anne masterpieceClassic pocket doors
Zillow last checked:
Listing updated:
Listed by:
Ritchie McGinnis 859-613-4864,
RM McGinnis, LLC Real Est & Auction Professionals
Bought with:
Maggie Woerner, 283863
RM McGinnis, LLC Real Est & Auction Professionals
Source: Imagine MLS,MLS#: 24005927
Facts & features
Interior
Bedrooms & bathrooms
- Bedrooms: 4
- Bathrooms: 3
- Full bathrooms: 3
Primary bedroom
- Level: Second
Bedroom 1
- Level: Second
Bedroom 2
- Level: Second
Bedroom 3
- Level: Second
Bathroom 1
- Description: Full Bath
- Level: First
Bathroom 2
- Description: Full Bath
- Level: Second
Bathroom 3
- Description: Full Bath
- Level: Second
Bonus room
- Level: First
Den
- Level: First
Dining room
- Level: First
Dining room
- Level: First
Kitchen
- Level: First
Living room
- Level: First
Living room
- Level: First
Other
- Description: Floored attic for storage
- Level: Third
Other
- Description: Floored attic for storage
- Level: Third
Utility room
- Level: First
Heating
- Forced Air, Heat Pump, Natural Gas, Zoned
Cooling
- Electric, Heat Pump, Zoned
Appliances
- Included: Dishwasher, Refrigerator, Range
- Laundry: Electric Dryer Hookup, Main Level, Washer Hookup
Features
- Entrance Foyer, Eat-in Kitchen, Ceiling Fan(s)
- Flooring: Hardwood, Tile
- Windows: Storm Window(s)
- Basement: Sump Pump,Unfinished,Walk-Out Access,Walk-Up Access
- Has fireplace: Yes
- Fireplace features: Basement, Dining Room, Living Room, Master Bedroom
Interior area
- Total structure area: 3,799
- Total interior livable area: 3,799 sqft
- Finished area above ground: 3,799
- Finished area below ground: 0
Property
Parking
- Parking features: Detached Garage
- Has garage: Yes
Features
- Levels: Two
- Patio & porch: Patio, Porch
- Fencing: Partial
- Has view: Yes
- View description: Neighborhood
Lot
- Size: 0.86 Acres
Details
- Parcel number: 100.1102020.00
Construction
Type & style
- Home type: SingleFamily
- Architectural style: Colonial
- Property subtype: Single Family Residence
Materials
- Vinyl Siding, Solid Masonry
- Foundation: Stone
- Roof: Shingle
Condition
- New construction: No
- Year built: 1884
Utilities & green energy
- Sewer: Public Sewer
- Water: Public
Community & HOA
Community
- Subdivision: Downtown
Location
- Region: Harrodsburg
Financial & listing details
- Price per square foot: $121/sqft
- Tax assessed value: $295,000
- Annual tax amount: $3,289
- Date on market: 4/3/2024
Price history
| Date | Event | Price |
|---|---|---|
| 4/25/2024 | Sold | $460,000-5.5%$121/sqft |
Source:  Imagine MLS #24005927 Report a problem Imagine MLS #24005927 Report a problem | ||
| 4/5/2024 | Pending sale | $487,000$128/sqft |
Source: Imagine MLS #24005927 Report a problem | ||
| 4/3/2024 | Listed for sale | $487,000+39.2%$128/sqft |
Source: Imagine MLS #24005927 Report a problem | ||
| 7/4/2021 | Listing removed | -- |
Source: Imagine MLS #20111540 Report a problem | ||
| 6/28/2021 | Listed for sale | $349,900+18.6%$92/sqft |
Source: Imagine MLS #20111540 Report a problem | ||
| 5/30/2019 | Sold | $295,000+0.9%$78/sqft |
Source: Imagine MLS #1903634 Report a problem | ||
| 4/3/2019 | Pending sale | $292,500$77/sqft |
Source: Berkshire Hathaway de Movellan #1903634 Report a problem | ||
| 2/26/2019 | Listed for sale | $292,500+2.6%$77/sqft |
Source: Berkshire Hathaway de Movellan #1903634 Report a problem | ||
| 1/8/2019 | Listing removed | $285,000$75/sqft |
Source: RE/MAX CREATIVE REALTY #1815758 Report a problem | ||
| 7/11/2018 | Listed for sale | $285,000+42.5%$75/sqft |
Source: RE/MAX Creative Realty #1815758 Report a problem | ||
| 6/6/2013 | Sold | $200,000$53/sqft |
Source: Public Record Report a problem | ||
Public tax history
| Year | Property taxes | Tax assessment |
|---|---|---|
| 2024 | $3,289 -1% | $295,000 |
| 2023 | $3,322 +1.3% | $295,000 |
| 2022 | $3,278 -1.1% | $295,000 |
| 2021 | $3,316 | $295,000 +47.5% |
| 2020 | $3,316 +45.2% | $200,000 |
| 2019 | $2,284 +2.4% | $200,000 |
| 2018 | $2,230 +3.7% | $200,000 |
| 2017 | $2,150 +2% | $200,000 |
| 2016 | $2,108 -8.8% | $200,000 |
| 2015 | $2,312 +13% | $200,000 |
| 2014 | $2,046 -11.5% | $200,000 -15.3% |
| 2010 | $2,312 | $236,145 |
Find assessor info on the county website
Neighborhood: 40330
Nearby homes
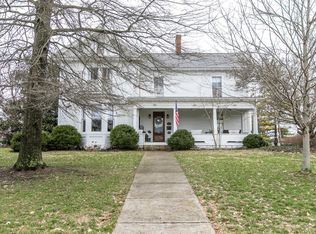
- $462,9004 bd3 ba3.4k sqft496 Beaumont Ave, Harrodsburg, KY 40330Off Market
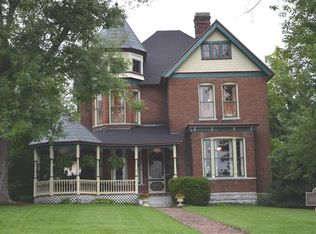
- $676,4005 bd4 ba4.8k sqft512 Beaumont Ave, Harrodsburg, KY 40330Off Market
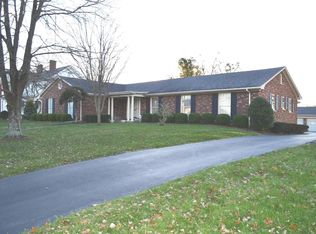
- $43,0005 bd4 ba3.6k sqft486 Beaumont Ave, Harrodsburg, KY 40330Sold
- $406,1004 bd3 ba3.8k sqft520 Beaumont Ave, Harrodsburg, KY 40330Off Market
- $321,0003 bd3 ba2.6k sqft497 Beaumont Ave, Harrodsburg, KY 40330Off Market
- $314,9004 bd3 ba2.9k sqft509 Beaumont Ave, Harrodsburg, KY 40330Off Market
- $314,7003 bd2 ba2.5k sqft476 Beaumont Ave, Harrodsburg, KY 40330Off Market
- $274,7003 bd2 ba1.7k sqft483 Beaumont Ave, Harrodsburg, KY 40330Off Market
Nearby schools
GreatSchools rating
- NAMercer County Elementary SchoolGrades: PK-2Distance: 1.8 mi
- 6/10Kenneth D. King Middle SchoolGrades: 6-8Distance: 1.6 mi
- 8/10Mercer County Senior High SchoolGrades: 9-12Distance: 2.1 mi
Schools provided by the listing agent
- Elementary: Mercer Co
- Middle: King
- High: Mercer Co
Source: Imagine MLS. This data may not be complete. We recommend contacting the local school district to confirm school assignments for this home.


Get pre-qualified for a loan
At Zillow Home Loans, we can pre-qualify you in as little as 5 minutes with no impact to your credit score.An equal housing lender. NMLS #10287.
Sell for more on Zillow
Get a Zillow Showcase℠ listing at no additional cost and you could sell for .
$486,200
2% more
+$9,724
With Zillow Showcase(estimated)
$495,924
- Kentucky
- Mercer County
- Harrodsburg
- 40330
- 504 Beaumont Ave
Nearby cities
Nearby zip codes
Other Harrodsburg Topics
