Under contractPrice cut: $49K (5/18)
$1,350,000
4beds
2,737sqft
504 Beaumont Ct, Ocean Pines, MD 21811
4beds
2,737sqft
Single family residence
Built in 2003
0.45 Acres
2 Attached garage spaces
$493 price/sqft
$76/mo HOA
What's special
Private hot tub areaMultiple outdoor living spacesVaulted ceilingsLarge deckRoof deckAndersen windowsGenerous closet space
Spectacular panoramic water views define this exceptional waterfront retreat, ideally situated on a quiet cul-de-sac in one of Ocean Pines' most desirable neighborhoods. Boasting approximately 250 feet of shoreline, this rare property offers breathtaking vistas in multiple directions — enjoy magnificent sunrises over the water and watch the sparkling lights of ...
- 91 days |
- 887 |
- 19 |
Source: Bright MLS,MLS#: MDWO2037104
Travel times
Living Room
Kitchen
Primary Bedroom
Zillow last checked:
Listing updated:
Listed by:
Cindy Poremski 410-430-9988,
Berkshire Hathaway HomeServices PenFed Realty - OP 4102083500
Source: Bright MLS,MLS#: MDWO2037104
Facts & features
Interior
Bedrooms & bathrooms
- Bedrooms: 4
- Bathrooms: 3
- Full bathrooms: 3
- Main level bathrooms: 2
- Main level bedrooms: 2
Basement
- Area: 0
Heating
- Central, Heat Pump, Forced Air, Electric, Natural Gas
Cooling
- Central Air, Ceiling Fan(s), Heat Pump, Electric
Appliances
- Included: Microwave, Dishwasher, Disposal, Dryer, Exhaust Fan, Ice Maker, Oven/Range - Electric, Refrigerator, Washer, Water Heater, Gas Water Heater
- Laundry: Has Laundry, Main Level, Washer In Unit, Dryer In Unit
Features
- Attic, Bathroom - Tub Shower, Ceiling Fan(s), Dining Area, Entry Level Bedroom, Open Floorplan, Kitchen Island, Pantry, Primary Bath(s), Primary Bedroom - Bay Front, Upgraded Countertops, Walk-In Closet(s), Dry Wall, Cathedral Ceiling(s)
- Flooring: Ceramic Tile, Carpet, Hardwood, Wood
- Doors: Insulated, Sliding Glass
- Windows: Double Pane Windows, Insulated Windows, Wood Frames, Double Hung, Window Treatments
- Has basement: No
- Number of fireplaces: 1
- Fireplace features: Gas/Propane
Interior area
- Total structure area: 2,737
- Total interior livable area: 2,737 sqft
- Finished area above ground: 2,737
- Finished area below ground: 0
Video & virtual tour
Property
Parking
- Total spaces: 2
- Parking features: Garage Door Opener, Garage Faces Front, Attached, Driveway
- Attached garage spaces: 2
- Has uncovered spaces: Yes
- Details: Garage Sqft: 480
Accessibility
- Accessibility features: Accessible Entrance
Features
- Levels: One and One Half
- Stories: 1.5
- Patio & porch: Deck, Porch, Screened, Wrap Around
- Exterior features: Barbecue, Balcony
- Pool features: Community
- Has spa: Yes
- Spa features: Hot Tub
- Has view: Yes
- View description: Scenic Vista, Water, Panoramic, Bay
- Has water view: Yes
- Water view: Water,Bay
- Waterfront features: Private Dock Site, Boat - Powered, Canoe/Kayak, Fishing Allowed, Personal Watercraft (PWC), Bay
- Frontage length: Water Frontage Ft: 250
Lot
- Size: 0.45 Acres
- Features: Cul-De-Sac, Landscaped, Secluded, Tidal Wetland
Details
- Additional structures: Above Grade, Below Grade
- Parcel number: 2403137163
- Zoning: R-3
- Special conditions: Standard
Construction
Type & style
- Home type: SingleFamily
- Architectural style: Coastal,Contemporary
- Property subtype: Single Family Residence
Materials
- Vinyl Siding, Stick Built
- Foundation: Crawl Space
- Roof: Architectural Shingle
Condition
- Very Good
- New construction: No
- Year built: 2003
Details
- Builder name: Martin Groff Construction
Utilities & green energy
- Sewer: Public Sewer
- Water: Public
Community & HOA
Community
- Features: Pool
- Security: Smoke Detector(s)
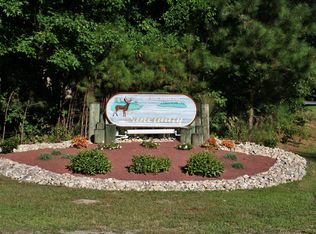
- Subdivision: Ocean Pines - Whitetail Sanctuary
HOA
- Has HOA: Yes
- Amenities included: Bar/Lounge, Baseball Field, Basketball Court, Beach Access, Beach Club, Bike Trail, Boat Dock/Slip, Boat Ramp, Clubhouse, Common Grounds, Community Center, Dining Rooms, Dog Park, Golf Club, Golf Course, Golf Course Membership Available, Jogging Path, Lake, Meeting Room, Picnic Area, Indoor Pool, Pool, Pool Mem Avail, Recreation Facilities, Security, Tennis Court(s), Tot Lots/Playground, Water/Lake Privileges
- Services included: Common Area Maintenance, Management, Road Maintenance, Reserve Funds
- HOA fee: $915 annually
- HOA name: OCEAN PINES ASSOCIATION
Location
- Region: Ocean Pines
Financial & listing details
- Price per square foot: $493/sqft
- Tax assessed value: $751,333
- Annual tax amount: $6,624
- Date on market: 4/15/2026
- Listing agreement: Exclusive Right To Sell
- Listing terms: Cash,Conventional
- Inclusions: Hot Tub, Brazilian Cherry Wood Table And Benches In Screen Porch
- Ownership: Fee Simple
Price history
| Date | Event | Price |
|---|---|---|
| 6/22/2026 | Contingent | $1,350,000$493/sqft |
Source: | ||
| 5/18/2026 | Price change | $1,350,000-3.5%$493/sqft |
Source: | ||
| 4/15/2026 | Listed for sale | $1,399,000+514.9%$511/sqft |
Source: | ||
| 6/28/2002 | Sold | $227,500+30.1%$83/sqft |
Source: Public Record Report a problem | ||
| 10/12/1999 | Sold | $174,900$64/sqft |
Source: Public Record Report a problem | ||
Public tax history
| Year | Property taxes | Tax assessment |
|---|---|---|
| 2025 | $6,624 +2.1% | $714,567 +5.4% |
| 2024 | $6,487 +2.1% | $677,800 +2.1% |
| 2023 | $6,355 +2.1% | $664,100 -2% |
| 2022 | $6,224 +2.2% | $677,800 +6.5% |
| 2021 | $6,093 | $636,700 |
| 2020 | $6,093 | $636,700 |
| 2019 | $6,093 +0.4% | $636,700 -0.6% |
| 2018 | $6,067 +1.7% | $640,700 +1.7% |
| 2017 | $5,964 -2.8% | $629,767 +1.8% |
| 2016 | $6,133 | $618,833 +1.8% |
| 2015 | $6,133 | $607,900 |
| 2014 | $6,133 | $607,900 |
| 2013 | -- | $607,900 -23.5% |
| 2012 | -- | $794,700 +4.3% |
| 2011 | -- | $761,840 +4.5% |
| 2010 | -- | $728,980 +4.7% |
| 2009 | -- | $696,120 +3.5% |
| 2008 | -- | $672,846 +3.6% |
| 2007 | -- | $649,573 +3.7% |
| 2006 | -- | $626,300 +10.2% |
| 2005 | -- | $568,536 +11.3% |
| 2004 | -- | $510,773 +12.8% |
| 2003 | -- | $453,010 +186.1% |
| 2002 | -- | $158,332 +11.8% |
| 2001 | -- | $141,666 |
Find assessor info on the county website
Monthly payment
Est. payment
$7,593/mo
Principal & interest
$6662
Property taxes
$855
HOA Fees
$76
Estimated market value
$1,277,400
$1.21M - $1.34M
$3,085/mo
Climate risks
Explore flood, wildfire, and other predictive climate risk information for this property on First Street®️.
Neighborhood: 21811
Nearby schools
Showell Elementary School
Grades PK-4 • 3.1 miles8/10
GreatSchools® Rating
Test Score Rating
9/10Student Progress Rating
7/10Stephen Decatur Middle School
Grades 7-8 • 3.7 miles10/10
GreatSchools® Rating
Test Score Rating
10/10Student Progress Rating
10/10Stephen Decatur High School
Grades 9-12 • 3.4 miles7/10
GreatSchools® Rating
Test Score Rating
6/10College Readiness Rating
7/10