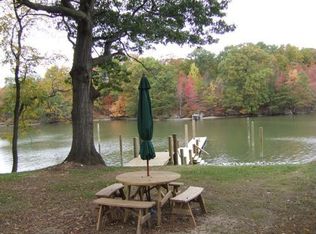
Living alongside Hogpen Creek offers an exceptional lifestyle filled with advantages. You can enjoy breathtaking views and a serene atmosphere teeming with wildlife. Additionally, the secluded wooded nature preserve greenspace on the opposite bank adds to the allure. If you crave a boating lifestyle, waterfront leisure, and adventurous wildlife encounters, this property fits the bill perfectly, boasting a distinctive architectural style, along with the added bonus of not needing flood insurance. Multi-level decks, and a private pier with an estimated 4-foot low mean, granting effortless access to the Chesapeake Bay. The recently renovated home offers a sensible layout and a wet bar area flowing seamlessly into outdoor entertainment spaces. Additionally, convenience and comfort are ensured with an irrigation system and ample parking, including a one-car garage and storage unit, catering to both you and your guests.
Sold for $740,000
Street View
$740,000
504 Beck Ave, Essex, MD 21221
3beds
2,057sqft
Single Family Residence
Built in 1953
0.34 Acres Lot
$781,300 Zestimate®
$360/sqft
$3,033 Estimated rent
Home value
$781,300
$734,000 - $836,000
$3,033/mo
Zestimate® history
Owner options
List your home for rent
$3,033/mo
Rent Zestimate®
Find your next renter with Zillow Rental Manager. Plus, with online applications, you can quickly screen prospective tenants – for free.
$3,033/mo
Rent Zestimate®
Refinance and save
$4,643/mo
Est. payment
Refinancing to a lower rate could help reduce your monthly payments and save thousands over the life of the loan.
$4,643/mo
Est. payment
Explore your selling options
Work with a Zillow partner agent
Leverage their expertise and Zillow's premium Showcase listings to get your home seen by more buyers.
Get startedList with your own agent
Get your home in front of millions of buyers by listing it on Zillow.
Learn how to do itSell it yourself
Take full control of how buyers see your home on Zillow by listing For Sale by Owner (FSBO).
List your homeWhat's special
Waterfront leisureAdventurous wildlife encountersWet bar areaDistinctive architectural styleAmple parkingStorage unitPrivate pier
Zillow last checked:
Listing updated:
Listed by:
Steven Paxton 410-245-6476,
Keller Williams Metropolitan
Bought with:
Olivia Stephens, 648623
RE/MAX Advantage Realty
Source: Bright MLS,MLS#: MDBC2094408
Facts & features
Interior
Bedrooms & bathrooms
- Bedrooms: 3
- Bathrooms: 4
- Full bathrooms: 3
- 1/2 bathrooms: 1
- Main level bathrooms: 1
Rooms
- Room types: Living Room, Dining Room, Primary Bedroom, Bedroom 2, Bedroom 3, Kitchen, Foyer, Breakfast Room, Laundry, Recreation Room, Utility Room, Primary Bathroom
Basement
- Area: 427
Heating
- Forced Air, Electric, Oil
Cooling
- Ceiling Fan(s), Central Air, Programmable Thermostat, Electric
Appliances
- Included: Dishwasher, Dryer, Exhaust Fan, Ice Maker, Oven/Range - Electric, Range Hood, Refrigerator, Stainless Steel Appliance(s), Washer, Disposal, Water Heater
- Laundry: Dryer In Unit, Has Laundry, Main Level, Washer In Unit, Laundry Room
Features
- Bar, Breakfast Area, Ceiling Fan(s), Combination Kitchen/Living, Crown Molding, Dining Area, Open Floorplan, Eat-in Kitchen, Kitchen - Gourmet, Primary Bath(s), Recessed Lighting, Soaking Tub, Upgraded Countertops, 9'+ Ceilings, Dry Wall, Vaulted Ceiling(s)
- Flooring: Carpet, Ceramic Tile, Laminate, Engineered Wood, Wood
- Doors: Sliding Glass
- Windows: Double Pane Windows, Screens, Sliding, Window Treatments
- Basement: Connecting Stairway,Drainage System,Finished,Exterior Entry,Sump Pump
- Number of fireplaces: 1
- Fireplace features: Brick
Interior area
- Total structure area: 2,264
- Total interior livable area: 2,057 sqft
- Finished area above ground: 1,837
- Finished area below ground: 220
Property
Parking
- Total spaces: 7
- Parking features: Covered, Crushed Stone, Gravel, Detached, Driveway
- Garage spaces: 1
- Uncovered spaces: 6
Accessibility
- Accessibility features: None
Features
- Levels: Three
- Stories: 3
- Patio & porch: Deck
- Exterior features: Underground Lawn Sprinkler, Balcony
- Pool features: None
- Has view: Yes
- View description: Creek/Stream, Garden, Panoramic, Water
- Has water view: Yes
- Water view: Creek/Stream,Water
- Waterfront features: Private Dock Site, Fishing Allowed, Canoe/Kayak, Boat - Powered, Private Access
- Body of water: Hogpen Creek
- Frontage length: Water Frontage Ft: 83
Lot
- Size: 0.34 Acres
- Dimensions: 1.00 x
- Features: Stream/Creek, Suburban
Details
- Additional structures: Above Grade, Below Grade
- Parcel number: 04151508002450
- Zoning: R
- Special conditions: Standard
Construction
Type & style
- Home type: SingleFamily
- Architectural style: Coastal
- Property subtype: Single Family Residence
Materials
- HardiPlank Type
- Foundation: Other
- Roof: Architectural Shingle
Condition
- Excellent
- New construction: No
- Year built: 1953
Utilities & green energy
- Electric: 200+ Amp Service
- Sewer: Public Sewer
- Water: Public
- Utilities for property: Cable Available
Community & HOA
Community
- Security: Carbon Monoxide Detector(s), Smoke Detector(s)
- Subdivision: Essex
HOA
- Has HOA: No
Location
- Region: Essex
Financial & listing details
- Price per square foot: $360/sqft
- Tax assessed value: $334,100
- Annual tax amount: $4,049
- Date on market: 4/25/2024
- Listing agreement: Exclusive Right To Sell
- Listing terms: Cash,Conventional,FHA,VA Loan
- Ownership: Fee Simple
- Road surface type: Black Top
Price history
| Date | Event | Price |
|---|---|---|
| 10/7/2024 | Sold | $740,000$360/sqft |
Source: Public Record Report a problem | ||
| 5/30/2024 | Sold | $740,000+8%$360/sqft |
Source:  Bright MLS #MDBC2094408 Report a problem Bright MLS #MDBC2094408 Report a problem | ||
| 5/3/2024 | Pending sale | $685,000$333/sqft |
Source: Bright MLS #MDBC2094408 Report a problem | ||
| 4/29/2024 | Listing removed | -- |
Source: Bright MLS #MDBC2094408 Report a problem | ||
| 4/25/2024 | Listed for sale | $685,000+128.3%$333/sqft |
Source: Bright MLS #MDBC2094408 Report a problem | ||
| 6/17/2014 | Sold | $300,000-7.7%$146/sqft |
Source: Public Record Report a problem | ||
| 4/15/2014 | Price change | $325,000-7.1%$158/sqft |
Source: Keller Williams Realty Baltimore #BC8297062 Report a problem | ||
| 3/25/2014 | Listed for sale | $350,000-40.2%$170/sqft |
Source: Keller Williams Realty Baltimore #BC8297062 Report a problem | ||
| 2/27/2010 | Listing removed | $585,000$284/sqft |
Source: Home Selling Assistance by the Bay #BC7089625 Report a problem | ||
| 10/9/2009 | Price change | $585,000-14.6%$284/sqft |
Source: Home Selling Assistance by the Bay #BC7089625 Report a problem | ||
| 6/22/2009 | Listed for sale | $685,000$333/sqft |
Source: Home Selling Assistance by the Bay #BC7089625 Report a problem | ||
Public tax history
| Year | Property taxes | Tax assessment |
|---|---|---|
| 2025 | $6,690 +55.5% | $375,767 +5.9% |
| 2024 | $4,302 +6.2% | $354,933 +6.2% |
| 2023 | $4,049 +1.4% | $334,100 |
| 2022 | $3,995 +1.4% | $334,100 +2.7% |
| 2021 | $3,941 +1.4% | $325,167 +1.4% |
| 2020 | $3,887 +1.1% | $320,700 |
| 2019 | $3,844 +1.1% | $320,700 +2.3% |
| 2018 | $3,801 +1.1% | $313,633 +1.1% |
| 2017 | $3,758 -19.6% | $310,100 |
| 2016 | $4,672 | $310,100 |
| 2015 | $4,672 | $310,100 -7.4% |
| 2014 | $4,672 | $335,000 |
| 2013 | -- | $335,000 |
| 2012 | -- | $335,000 -16.9% |
| 2011 | -- | $403,000 +5.8% |
| 2010 | -- | $380,786 +6.2% |
| 2009 | -- | $358,493 +6.6% |
| 2008 | -- | $336,200 +14.3% |
| 2007 | -- | $294,042 +16.7% |
| 2006 | -- | $251,886 +20.1% |
| 2005 | -- | $209,730 +3.4% |
| 2004 | -- | $202,872 +3.5% |
| 2003 | -- | $196,016 +3.6% |
| 2002 | -- | $189,160 +4.1% |
| 2001 | -- | $181,716 |
Find assessor info on the county website
Neighborhood: 21221
Nearby homes
- $815,200-- bd4 ba3k sqft500 Beck Ave, Essex, MD 21221Off Market
- $439,200-- bd1 ba1.5k sqft501 Beck Ave, Baltimore, MD 21221Off Market
- $366,000-- bd1 ba1.5k sqft510 Beck Ave, Baltimore, MD 21221Off Market
- $753,2001 bd1 ba530 sqft506 Beck Ave, Essex, MD 21221Off Market
- $314,100-- bd1 ba670 sqft514 Beck Ave, Baltimore, MD 21221Off Market
- $552,800-- bd1 ba1.5k sqft518 Beck Ave, Baltimore, MD 21221Off Market
- $432,800-- bd2 ba1.5k sqft2130 Bauernschmidt Dr, Baltimore, MD 21221Off Market
- $879,300-- bd2 ba2.4k sqft509 Beck Ave, Baltimore, MD 21221Off Market
Nearby schools
GreatSchools rating
- 6/10Middleborough Elementary SchoolGrades: PK-5Distance: 1 mi
- 4/10Deep Creek Middle SchoolGrades: 6-8Distance: 2 mi
- 3/10Chesapeake High SchoolGrades: 9-12Distance: 0.4 mi
Schools provided by the listing agent
- District: Baltimore County Public Schools
Source: Bright MLS. This data may not be complete. We recommend contacting the local school district to confirm school assignments for this home.
Get a cash offer in 3 minutes
Find out how much your home could sell for in as little as 3 minutes with a no-obligation cash offer.
Estimated market value
$781,300
Get a cash offer in 3 minutes
Find out how much your home could sell for in as little as 3 minutes with a no-obligation cash offer.
Estimated market value
$781,300
- Maryland
- Baltimore County
- Essex
- 21221
- 504 Beck Ave
Nearby cities
Nearby zip codes
Other Essex Topics
