Skip main navigation
Off market
Street View
  • $434,800

    504 Becky Anne Dr, Greenville, NC 28590

    3beds
    2,440sqft
    SingleFamily
    Built in 2018
    7,405 Square Feet Lot
    $434,800 Zestimate®
    $178/sqft
    $2,137 Estimated rent

    Home value

    $434,800

    $413,000 - $457,000

    $2,137/mo

    Zestimate® history
    Loading
    Loading...

    Owner options

    List your home for rent

    $2,137/mo

    Rent Zestimate®

    Find your next renter with Zillow Rental Manager. Plus, with online applications, you can quickly screen prospective tenants – for free.

    Learn more

    $2,137/mo

    Rent Zestimate®

    Refinance and save

    $2,825/mo

    Est. payment

    Refinancing to a lower rate could help reduce your monthly payments and save thousands over the life of the loan.

    See today's rates

    $2,825/mo

    Est. payment

    Explore your selling options

    Work with a Zillow partner agent

    Leverage their expertise and Zillow's premium Showcase listings to get your home seen by more buyers.

    Get started

    List with your own agent

    Get your home in front of millions of buyers by listing it on Zillow.

    Learn how to do it

    Sell it yourself

    Take full control of how buyers see your home on Zillow by listing For Sale by Owner (FSBO).

    List your home

    What's special

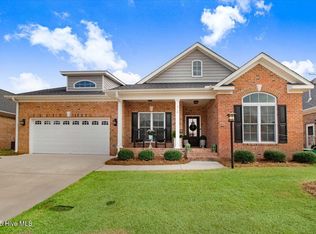
    Welcome to 504 Becky Anne Drive in the highly sought after community of Paramore Farms. This immaculate 3 bedroom, 2 bathroom home has been designed with ease of living in mind with a flowing, open floorpan and 2,440 square feet of living space. The tasteful finishes were carefully chosen meshing timeless classics with comfortable cozy elegance.These finishes include hardwood floors, neutral tile, designer grad carpet, soothing paint colors, a double sided fireplace, vaulted and beamed ceilings downstairs and all new upgraded light fixtures.The Kitchen has beautiful granite countertops, tile backsplash, stainless steel appliances, custom hand painted kitchen cabinets with brass hardware and a large island with seating.Tastefully decorated, this home features a first floor master suite and two additional bedrooms downstairs with a full guest bathroom. The laundry room is located between the kitchen and master suite. A large bonus room (or 4th bedroom) is located upstairs with a walk in atticThe dinning room and living room off the kitchen boast a double sided gas fireplace and create a great place to gather with family and friends. The spacious dinning room or sunroom leads to the fenced in back patio.The exterior spaces are equally impressive with a welcoming front porch with paver flooring adding to the charming curb appeal. The rear patio offers the perfect outside living space for pure relaxation.This gorgeous home is a must see!

    This property is not currently displayed as for sale or rent on Zillow. This may be different from what's on other websites or public sources.

    Facts & features

    Interior

    Bedrooms & bathrooms
    • Bedrooms: 3
    • Bathrooms: 2
    • Full bathrooms: 2
    Heating
    • Heat pump
    Cooling
    • Central
    Features
    • 1st Floor Master, Ceiling - Vaulted, Ceiling Fan(s), 9Ft+ Ceilings, Blinds/Shades, Ceiling - Trey, Smoke Detectors, Walk-in Shower, Solid Surface, Walk-In Closet, Foyer
    • Flooring: Tile, Carpet, Hardwood
    • Attic: Floored, Walk-In
    • Has fireplace: Yes
    Interior area
    • Total interior livable area: 2,440 sqft

    Property

    Parking
    • Total spaces: 2
    Features
    • Exterior features: Brick
    • Fencing: Rear Only, Vinyl, Full
    Lot
    • Size: 7,405 Square Feet
    Details
    • Parcel number: 084085

    Construction

    Type & style
    • Home type: SingleFamily
    Materials
    • Foundation: Footing
    Condition
    • Year built: 2018

    Community & HOA

    HOA
    • Has HOA: Yes
    • HOA fee: $137 monthly
    Location
    • Region: Greenville

    Financial & listing details

    • Price per square foot: $178/sqft
    • Tax assessed value: $349,305
    • Annual tax amount: $3,503

    Price history

    DateEventPrice
    6/2/2022Sold$420,000+18.3%$172/sqft
    Source: Hive MLS #100319793 Report a problem
    4/8/2022Pending sale$355,000$145/sqft
    Source: Hive MLS #100319793 Report a problem
    4/4/2022Listed for sale$355,000+6%$145/sqft
    Source: Hive MLS #100319793 Report a problem
    10/19/2020Listing removed$334,900$137/sqft
    Source: RE/MAX Preferred Realty #100237521 Report a problem
    9/22/2020Listed for sale$334,900+27.3%$137/sqft
    Source: RE/MAX PREFERRED REALTY #100237521 Report a problem
    4/20/2018Sold$263,000$108/sqft
    Source: Hive MLS #100101358 Report a problem

    Public tax history

    YearProperty taxesTax assessment
    2025$3,503 +0.3%$349,305
    2024$3,491 +6%$349,305 +29.7%
    2023$3,294 +0.4%$269,408
    2022$3,282 $269,408
    2021-- $269,408
    2020$3,309 +5.5%$269,408 +10.1%
    2019$3,136 $244,787
    2018-- $244,787
    2017-- --
    Find assessor info on the county website

    Neighborhood: 28590

    Nearby schools

    GreatSchools rating
    Schools provided by the listing agent
    • Elementary: South Greenville
    • Middle: E. B. Aycock
    • High: J. H. Rose

    Source: The MLS. This data may not be complete. We recommend contacting the local school district to confirm school assignments for this home.

    Get pre-qualified for a loan
    At Zillow Home Loans, we can pre-qualify you in as little as 5 minutes with no impact to your credit score.

    An equal housing lender. NMLS #10287.

    Sell for more on Zillow
    Get a Zillow Showcase℠ listing at no additional cost and you could sell for .
    $434,800
    2% more
    +$8,696
    With Zillow Showcase(estimated)
    $443,496