FABULOUS 4 BEDROOM / 2 BATH HOME, POPULAR BONAIRE ADDRESS, GREAT SCHOOLS, FRESH PAINT, 5 YEAR OLD HVAC & WATER HEATER (2019), SCREENED IN BACK PORCH & LARGE BACKYARD WITH PRIVACY FENCE & FRUIT TREES! You will LOVE this Amazing 1.5 Story Home Featuring Full Brick Front with Easy Maintenance Vinyl Siding Exterior & Gorgeous Front Door Leading Into the Foyer with Wood Laminate Flooring Extending to the Formal Dining Room featuring Vaulted Ceiling Accented with a Chandelier, Beautiful Moldings & Oversized Window with Arch Transom to allow in Lots of Natural Lighting. The POPULAR OPEN FLOOR PLAN offers a Large Great Rooms with Vaulted Ceiling & Gorgeous Gas Fireplace featuring Brick Surround from Floor To Ceiling with Brick Hearth that is Open to the Gorgeous Kitchen featuring Lots of Beautiful Cabinetry, Counter Space, Decorative Backsplash, Breakfast Bar, Pantry & All Stainless Steel Appliances shall remain to Include the Refrigerator. Escape Away to the Large Primary Bedroom with Decorative Ceiling, Crown Molding, Large Walk In Closet and Beautiful Primary Bath featuring Oversized Dual Vanity with Gorgeous, Solid Surface Countertops, Whirlpool Tub & Separate Shower with Shower Door. The Main Floor also features 2 Spacious Guest Bedrooms offering Great Closet Space with Access to Full Guest Bath with Large Vanity for Additional Storage. The Upstairs Bonus Rooms is the 4th Bedroom or it offers plenty of Space to be used for a Playroom/Game Room/Office/Craft Room/Theater/Man Cave/Etc. Enjoy Relaxing on the Screened In Back Porch overlooking the Spacious Backyard with Privacy Fence, Mature Trees to Include an Apple Tree, Peach Tree & Plum Tree. There is also an Outdoor Patio that is Perfect for Grilling or Outdoor Dining & the Large Backyard could easily accommodate a Fire Pit Area for these Gorgeous Fall Nights. Other Features Spacious Laundry Room, 2 Car Garage for Shelving for Additional Storage, 2"Blinds, Gutters, a Single & Double Gate for Easy Access to the Backyard & More! This Amazing Home is Conveniently Located to Shopping, Restaurants, Entertainment, Schools & I-75! Call Today to schedule your appointment to view this Gorgeous Home ALL FOR UNDER $300,000!
Closed
$274,900
504 Beechwood Dr, Bonaire, GA 31005
4beds
1,886sqft
Single Family Residence
Built in 2004
0.34 Acres Lot
$289,000 Zestimate®
$146/sqft
$1,989 Estimated rent
Home value
$289,000
$275,000 - $306,000
$1,989/mo
Zestimate® history
Owner options
List your home for rent
$1,989/mo
Rent Zestimate®
Find your next renter with Zillow Rental Manager. Plus, with online applications, you can quickly screen prospective tenants – for free.
$1,989/mo
Rent Zestimate®
Refinance and save
$1,700/mo
Est. payment
Refinancing to a lower rate could help reduce your monthly payments and save thousands over the life of the loan.
$1,700/mo
Est. payment
Explore your selling options
Work with a Zillow partner agent
Leverage their expertise and Zillow's premium Showcase listings to get your home seen by more buyers.
Get startedList with your own agent
Get your home in front of millions of buyers by listing it on Zillow.
Learn how to do itSell it yourself
Take full control of how buyers see your home on Zillow by listing For Sale by Owner (FSBO).
List your homeWhat's special
Zillow last checked:
Listing updated:
Listed by:
Ilia B Durham 478-808-1298,
Coldwell Banker Access Realty
Bought with:
Melinda McManus, 436662
Southern Classic Realtors
Source: GAMLS,MLS#: 10406338
Facts & features
Interior
Bedrooms & bathrooms
- Bedrooms: 4
- Bathrooms: 2
- Full bathrooms: 2
- Main level bathrooms: 2
- Main level bedrooms: 3
Rooms
- Room types: Bonus Room, Exercise Room, Family Room, Foyer, Game Room, Laundry, Office, Other
Dining room
- Features: Separate Room
Kitchen
- Features: Breakfast Bar, Pantry
Heating
- Central, Heat Pump
Cooling
- Central Air, Heat Pump
Appliances
- Included: Dishwasher, Disposal, Microwave, Oven/Range (Combo), Refrigerator
- Laundry: Other
Features
- Double Vanity, Master On Main Level, Separate Shower, Tile Bath, Tray Ceiling(s), Walk-In Closet(s)
- Flooring: Carpet, Laminate, Tile
- Windows: Double Pane Windows
- Basement: None
- Number of fireplaces: 1
- Fireplace features: Gas Log
Interior area
- Total structure area: 1,886
- Total interior livable area: 1,886 sqft
- Finished area above ground: 1,886
- Finished area below ground: 0
Property
Parking
- Total spaces: 2
- Parking features: Attached, Garage, Garage Door Opener
- Has attached garage: Yes
Features
- Levels: One
- Stories: 1
- Patio & porch: Patio, Porch, Screened
- Exterior features: Sprinkler System
- Fencing: Back Yard,Fenced,Privacy
Lot
- Size: 0.34 Acres
- Features: None
Details
- Parcel number: 0W99A0 158000
Construction
Type & style
- Home type: SingleFamily
- Architectural style: Brick Front,Traditional
- Property subtype: Single Family Residence
Materials
- Brick, Vinyl Siding
- Foundation: Slab
- Roof: Composition
Condition
- Resale
- New construction: No
- Year built: 2004
Utilities & green energy
- Sewer: Public Sewer
- Water: Public
- Utilities for property: Underground Utilities
Community & HOA
Community
- Features: Sidewalks, Street Lights
- Subdivision: Bridlewood
HOA
- Has HOA: No
- Services included: None
Location
- Region: Bonaire
Financial & listing details
- Price per square foot: $146/sqft
- Tax assessed value: $265,500
- Annual tax amount: $2,815
- Date on market: 11/1/2024
- Cumulative days on market: 4 days
- Listing agreement: Exclusive Right To Sell
- Listing terms: Cash,Conventional,FHA,VA Loan
Price history
| Date | Event | Price |
|---|---|---|
| 8/29/2025 | Listing removed | $274,900$146/sqft |
Source: Coldwell Banker Platinum Properties #10406338 Report a problem | ||
| 8/5/2025 | Pending sale | $274,900$146/sqft |
Source: Coldwell Banker Platinum Properties #10406338 Report a problem | ||
| 7/30/2025 | Listing removed | $274,900$146/sqft |
Source: Coldwell Banker Platinum Properties #10406338 Report a problem | ||
| 7/24/2025 | Pending sale | $274,900$146/sqft |
Source: Coldwell Banker Platinum Properties #10406338 Report a problem | ||
| 7/23/2025 | Listing removed | $274,900$146/sqft |
Source: Coldwell Banker Platinum Properties #10406338 Report a problem | ||
| 12/4/2024 | Sold | $274,900$146/sqft |
Source:  GAMLS #10406338 Report a problem GAMLS #10406338 Report a problem | ||
| 12/4/2024 | Listed for sale | $274,900$146/sqft |
Source: Coldwell Banker Platinum Properties #246623 Report a problem | ||
| 11/5/2024 | Pending sale | $274,900$146/sqft |
Source: Coldwell Banker Platinum Properties #246623 Report a problem | ||
| 11/1/2024 | Listed for sale | $274,900+58.4%$146/sqft |
Source: CGMLS #246623 Report a problem | ||
| 4/28/2020 | Sold | $173,500$92/sqft |
Source:  GAMLS #8730114 Report a problem GAMLS #8730114 Report a problem | ||
| 3/30/2020 | Pending sale | $173,500$92/sqft |
Source: Coldwell Banker Access Realty #8730114 Report a problem | ||
| 3/20/2020 | Listed for sale | $173,500$92/sqft |
Source: Coldwell Banker Access Realty #8730114 Report a problem | ||
| 2/3/2020 | Pending sale | $173,500$92/sqft |
Source: Coldwell Banker SSK, Realtors #8730114 Report a problem | ||
| 2/1/2020 | Listed for sale | $173,500+11.2%$92/sqft |
Source: COLDWELL BANKER SSK REALTORS #200667 Report a problem | ||
| 8/18/2011 | Sold | $156,000-8.2%$83/sqft |
Source: Public Record Report a problem | ||
| 7/9/2011 | Price change | $169,900+0.5%$90/sqft |
Source: Visual Tour #98572 Report a problem | ||
| 4/11/2011 | Price change | $169,000-0.5%$90/sqft |
Source: FICKLING & COMPANY #98572 Report a problem | ||
| 1/8/2011 | Price change | $169,900-2.9%$90/sqft |
Source: FICKLING & COMPANY #98572 Report a problem | ||
| 12/4/2010 | Price change | $174,900-2.8%$93/sqft |
Source: FICKLING & COMPANY #98572 Report a problem | ||
| 10/30/2010 | Listed for sale | $179,900$95/sqft |
Source: FICKLING & COMPANY #98572 Report a problem | ||
Public tax history
| Year | Property taxes | Tax assessment |
|---|---|---|
| 2025 | $3,093 +5.4% | $106,200 +5.6% |
| 2024 | $2,935 +4.2% | $100,600 +16.9% |
| 2023 | $2,818 +15.7% | $86,040 +17% |
| 2022 | $2,435 +8.6% | $73,560 +8.6% |
| 2021 | $2,243 | $67,760 +11.1% |
| 2020 | -- | $61,000 |
| 2019 | -- | $61,000 -0.8% |
| 2018 | -- | $61,520 |
| 2017 | $293 -52.3% | $61,520 |
| 2016 | $614 | $61,520 |
| 2015 | -- | $61,520 |
| 2014 | $615 | $61,520 |
| 2013 | $615 | $61,520 |
| 2012 | -- | -- |
| 2011 | -- | -- |
| 2010 | -- | -- |
| 2009 | -- | -- |
| 2008 | -- | -- |
| 2007 | -- | -- |
| 2006 | -- | -- |
| 2005 | -- | -- |
Find assessor info on the county website
Neighborhood: 31005
Nearby homes
- $294,6003 bd2 ba2.2k sqft506 Beechwood Dr, Bonaire, GA 31005Off Market
- $260,9003 bd2 ba1.7k sqft502 Beechwood Dr, Bonaire, GA 31005Off Market
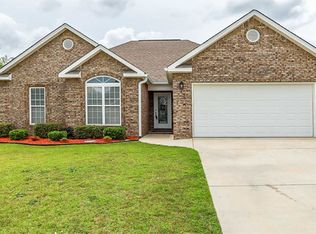
- $308,5003 bd2 ba2k sqft508 Beechwood Dr, Bonaire, GA 31005Sold

- $268,1003 bd2 ba1.7k sqft401 Sundowner Dr, Bonaire, GA 31005Off Market
- $274,0003 bd2 ba1.6k sqft503 Beechwood Dr, Bonaire, GA 31005Off Market
- $271,2003 bd2 ba1.7k sqft505 Beechwood Dr, Bonaire, GA 31005Off Market
- $284,8004 bd2 ba1.9k sqft403 Gray Fox Xing, Bonaire, GA 31005Off Market
- $254,1003 bd2 ba1.5k sqft510 Beechwood Dr, Bonaire, GA 31005Off Market
Nearby schools
GreatSchools rating
- 7/10Hilltop Elementary SchoolGrades: PK-5Distance: 2 mi
- 6/10Huntington Middle SchoolGrades: 6-8Distance: 3.5 mi
- 9/10Veterans High SchoolGrades: 9-12Distance: 4 mi
Schools provided by the listing agent
- Elementary: Hilltop
- Middle: Huntington
- High: Veterans
Source: GAMLS. This data may not be complete. We recommend contacting the local school district to confirm school assignments for this home.


Get pre-qualified for a loan
At Zillow Home Loans, we can pre-qualify you in as little as 5 minutes with no impact to your credit score.An equal housing lender. NMLS #10287.
Sell for more on Zillow
Get a Zillow Showcase℠ listing at no additional cost and you could sell for .
$289,000
2% more
+$5,780
With Zillow Showcase(estimated)
$294,780
- Georgia
- Houston County
- Bonaire
- 31005
- 504 Beechwood Dr
Nearby cities
Nearby zip codes
Other Bonaire Topics
