Mid-Century Beauty! Nestled in an excellent neighborhood on a spacious ¾ acre lot, this sleek and stylish home offers something a little different while remaining functional and attractive. With plenty of space between neighbors, you'll enjoy privacy and picturesque views from every angle. Start your mornings with a cup of coffee on the expansive wrap-around deck, taking in the beautiful sunshine and surrounding nature. The exterior living space doubles with a covered nook at the front, a lower-level walkout patio, and a covered hot tub—perfect for relaxing or entertaining year-round. For those who work from home, this home offers flexibility with office spaces both upstairs and downstairs. Thoughtfully designed built-in shelves on the main floor add a touch of elegance for the décor enthusiast. The fully applianced kitchen features a large island, a pantry, and great functionality, making meal prep a breeze. This unique gem won’t last long—schedule your showing today to experience it for yourself!
Sold
$280,000
504 Bel Air Dr, Marshalltown, IA 50158
3beds
1,296sqft
Single Family Residence
Built in 1963
0.76 Acres Lot
$300,200 Zestimate®
$216/sqft
$1,468 Estimated rent
Home value
$300,200
$285,000 - $315,000
$1,468/mo
Zestimate® history
Owner options
List your home for rent
$1,468/mo
Rent Zestimate®
Find your next renter with Zillow Rental Manager. Plus, with online applications, you can quickly screen prospective tenants – for free.
$1,468/mo
Rent Zestimate®
Refinance and save
$1,893/mo
Est. payment
Refinancing to a lower rate could help reduce your monthly payments and save thousands over the life of the loan.
$1,893/mo
Est. payment
Explore your selling options
Work with a Zillow partner agent
Leverage their expertise and Zillow's premium Showcase listings to get your home seen by more buyers.
Get startedList with your own agent
Get your home in front of millions of buyers by listing it on Zillow.
Learn how to do itSell it yourself
Take full control of how buyers see your home on Zillow by listing For Sale by Owner (FSBO).
List your homeWhat's special
Zillow last checked:
Listing updated:
Listed by:
Chris R Brodin 641-691-1182,
Premier Real Estate,
Cindy M Brodin 641-691-1183,
Premier Real Estate
Bought with:
Melisa Fonseca, ***
Alta Vista Real Estate
Source: NoCoast MLS as distributed by MLS GRID,MLS#: 6321322
Facts & features
Interior
Bedrooms & bathrooms
- Bedrooms: 3
- Bathrooms: 2
- Full bathrooms: 1
- 3/4 bathrooms: 1
Bedroom 2
- Level: Main
Bedroom 3
- Level: Lower
Other
- Level: Main
Dining room
- Description: Living/Dining Room
- Level: Main
Other
- Level: Main
Other
- Level: Lower
Family room
- Description: Lower Level
- Level: Lower
Kitchen
- Level: Main
Living room
- Level: Main
Heating
- Forced Air
Cooling
- Central Air
Appliances
- Included: Dishwasher, Refrigerator
Features
- Flooring: Hardwood, Other, Vinyl
- Basement: Daylight,Finished,Full,Storage Space,Sump Pump,Walk-Out Access
- Number of fireplaces: 1
- Fireplace features: Living Room, Wood Burning
Interior area
- Total interior livable area: 1,296 sqft
- Finished area above ground: 1,296
- Finished area below ground: 1,000
Property
Parking
- Total spaces: 2
- Parking features: Attached, Asphalt
- Garage spaces: 2
Accessibility
- Accessibility features: None
Features
- Fencing: None
Lot
- Size: 0.76 Acres
- Features: Irregular Lot
Details
- Parcel number: 841833402002
- Zoning: Residential-Single Family
Construction
Type & style
- Home type: SingleFamily
- Architectural style: Ranch
- Property subtype: Single Family Residence
Materials
- Frame, Wood Siding
- Roof: Metal
Condition
- Year built: 1963
Utilities & green energy
- Electric: Fuses
- Sewer: Septic Tank
- Water: Public
Community & HOA
HOA
- Has HOA: No
- HOA name: MIR
Location
- Region: Marshalltown
Financial & listing details
- Price per square foot: $216/sqft
- Annual tax amount: $3,547
- Date on market: 4/30/2025
- Cumulative days on market: 2 days
- Listing terms: Cash,Conventional
- Inclusions: Hot tub, Pergola
Price history
| Date | Event | Price |
|---|---|---|
| 10/25/2024 | Sold | $280,000+0%$216/sqft |
Source:  NoCoast MLS as distributed by MLS GRID #6321322 Report a problem NoCoast MLS as distributed by MLS GRID #6321322 Report a problem | ||
| 9/21/2024 | Pending sale | $279,900$216/sqft |
Source: NoCoast MLS as distributed by MLS GRID #6321322 Report a problem | ||
| 9/18/2024 | Listed for sale | $279,900$216/sqft |
Source: NoCoast MLS as distributed by MLS GRID #6321322 Report a problem | ||
Public tax history
Tax history is unavailable.
Neighborhood: 50158
Nearby homes
- $299,0004 bd2 ba1.1k sqft504 Belaire Dr, Marshalltown, IA 50158Off Market
- $329,8003 bd2 ba2k sqft2203 W Lincoln Way, Marshalltown, IA 50158Off Market
- $274,7003 bd2 ba2.7k sqft507 Belaire Dr, Marshalltown, IA 50158Off Market

- $297,7003 bd2 ba2.9k sqft505 Belaire Dr, Marshalltown, IA 50158Off Market
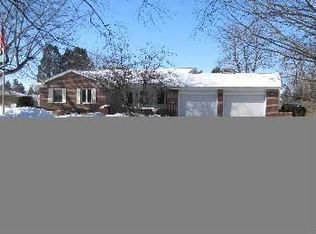
- $389,2004 bd4 ba3k sqft2105 W Lincoln Way, Marshalltown, IA 50158Off Market
- $303,7004 bd3 ba3.5k sqft500 Belaire Dr, Marshalltown, IA 50158Off Market
- $276,9003 bd2 ba2 sqft503 Belaire Dr, Marshalltown, IA 50158Off Market
- $--4.07 Acres0 W Lincoln Way, Marshalltown, IA 50158Off Market
Nearby schools
GreatSchools rating
- 5/10Franklin Elementary SchoolGrades: PK-4Distance: 0.8 mi
- 2/10B R Miller Middle SchoolGrades: 7-8Distance: 0.9 mi
- 3/10Marshalltown Virtual AcademyGrades: 7-12Distance: 2.1 mi


Get pre-qualified for a loan
At Zillow Home Loans, we can pre-qualify you in as little as 5 minutes with no impact to your credit score.An equal housing lender. NMLS #10287.
Sell for more on Zillow
Get a Zillow Showcase℠ listing at no additional cost and you could sell for .
$300,200
2% more
+$6,004
With Zillow Showcase(estimated)
$306,204
- Iowa
- Marshall County
- Marshalltown
- 50158
- 504 Bel Air Dr
Nearby cities
Nearby zip codes
Other Marshalltown Topics
