Skip main navigation
Sold for $534,000
  • $534,000

    504 Bella May Cir, Lebanon, PA 17046

    3beds
    2,166sqft
    Single Family Residence
    Built in 2024
    8,712 Square Feet Lot
    $551,800 Zestimate®
    $247/sqft
    $2,192 Estimated rent

    Home value

    $551,800

    $524,000 - $579,000

    $2,192/mo

    Zestimate® history
    Loading
    Loading...

    Owner options

    List your home for rent

    $2,192/mo

    Rent Zestimate®

    Find your next renter with Zillow Rental Manager. Plus, with online applications, you can quickly screen prospective tenants – for free.

    Learn more

    $2,192/mo

    Rent Zestimate®

    Refinance and save

    $3,515/mo

    Est. payment

    Refinancing to a lower rate could help reduce your monthly payments and save thousands over the life of the loan.

    See today's rates

    $3,515/mo

    Est. payment

    Explore your selling options

    Work with a Zillow partner agent

    Leverage their expertise and Zillow's premium Showcase listings to get your home seen by more buyers.

    Get started

    List with your own agent

    Get your home in front of millions of buyers by listing it on Zillow.

    Learn how to do it

    Sell it yourself

    Take full control of how buyers see your home on Zillow by listing For Sale by Owner (FSBO).

    List your home

    What's special

    Stylish exterior finishesQuartz countertopsOpen kitchenPrivate bathroomDecorative tray ceilingPrimary suiteDouble bowl vanity
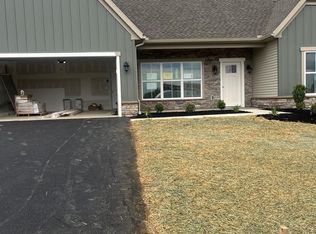
    This upscale 1-story home at Sweetbriar 55+ Living features a welcoming front porch, stylish exterior finishes, and a 2-car garage with mudroom entry. To the front of the home is a dining room with decorative tray ceiling and a carpeted study. Beautiful vinyl plank flooring in the foyer extends throughout the main living areas. The kitchen and family room share a cathedral ceiling. The open kitchen boasts stainless steel appliances, quartz countertops with tile backsplash, and a large center island and pantry. A cozy fireplace warms the family room, and the adjacent breakfast area provides access to the rear deck. To the left of the kitchen are 2 secondary bedrooms and a full bathroom. The primary suite, tucked quietly to the back of the home, boasts a private bathroom with tile shower and double bowl vanity, and an expansive closet. A laundry room is conveniently located down the hall from the suite.

    Zillow last checked:

    Listing updated:

    Listed by:

    Paul Zimmerman 717-733-5467,

    Today's Realty

    Bought with:

    Paul Zimmerman, RM421313

    Today's Realty

    Source: Bright MLS,MLS#: PALN2012114MLS Logo

    Facts & features

    Interior

    Bedrooms & bathrooms
    • Bedrooms: 3
    • Bathrooms: 2
    • Full bathrooms: 2
    • Main level bathrooms: 2
    • Main level bedrooms: 3
    Heating
    • Forced Air, Natural Gas
    Cooling
    • Central Air, Natural Gas
    Appliances
    • Included: Stainless Steel Appliance(s), Oven/Range - Gas, Dishwasher, Microwave, Electric Water Heater
    Features
    • Breakfast Area, Walk-In Closet(s), Built-in Features
    • Flooring: Carpet, Vinyl
    • Basement: Unfinished
    • Number of fireplaces: 1
    • Fireplace features: Mantel(s)
    Interior area
    • Total structure area: 2,166
    • Total interior livable area: 2,166 sqft
    • Finished area above ground: 2,166

    Property

    Parking
    • Total spaces: 2
    • Parking features: Garage Door Opener, Garage Faces Front, Attached, Driveway
    • Attached garage spaces: 2
    • Has uncovered spaces: Yes
    Accessibility
    • Accessibility features: None
    Features
    • Levels: One
    • Stories: 1
    • Pool features: Community
    Lot
    • Size: 8,712 sqft
    Details
    • Additional structures: Above Grade
    • Parcel number: NO TAX RECORD
    • Zoning: RES
    • Special conditions: Standard

    Construction

    Type & style
    • Home type: SingleFamily
    • Architectural style: Ranch/Rambler
    • Property subtype: Single Family Residence
    Materials
    • Vinyl Siding
    • Foundation: Concrete Perimeter
    • Roof: Shingle
    Condition
    • Excellent
    • New construction: Yes
    • Year built: 2024
    Details
    • Builder model: Stonecroft
    • Builder name: Landmark Homes

    Utilities & green energy

    • Sewer: Public Sewer
    • Water: Public

    Community & neighborhood

    Senior living
    • Senior community: Yes
    Location
    • Region: Lebanon
    • Subdivision: Sweet Briar
    • Municipality: NORTH LEBANON TWP

    HOA & financial

    HOA
    • Has HOA: Yes
    • HOA fee: $75 monthly

    Other

    Other facts
    • Listing agreement: Exclusive Right To Sell
    • Listing terms: Cash,Conventional
    • Ownership: Fee Simple

    Price history

    DateEventPrice
    5/16/2024Sold$534,000-2.1%$247/sqft
    Source: Bright MLS #PALN2012114 Report a problem
    3/20/2024Pending sale$545,300$252/sqft
    Source: Bright MLS #PALN2012114 Report a problem
    3/16/2024Price change$545,300+1%$252/sqft
    Source: Bright MLS #PALN2012114 Report a problem
    10/24/2023Listed for sale$539,900$249/sqft
    Source: Bright MLS #PALN2012114 Report a problem

    Public tax history

    Tax history is unavailable.

    Neighborhood: 17046

    Nearby schools

    GreatSchools rating
    Schools provided by the listing agent
    • District: Cornwall-lebanon

    Source: Bright MLS. This data may not be complete. We recommend contacting the local school district to confirm school assignments for this home.

    Get pre-qualified for a loan
    At Zillow Home Loans, we can pre-qualify you in as little as 5 minutes with no impact to your credit score.

    An equal housing lender. NMLS #10287.

    Sell for more on Zillow
    Get a Zillow Showcase℠ listing at no additional cost and you could sell for .
    $551,800
    2% more
    +$11,036
    With Zillow Showcase(estimated)
    $562,836