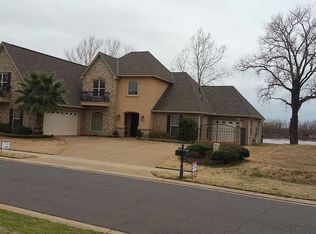
Back on the market at no fault of Sellers! Buyer’s funds fell through! Exceptional 5-bedroom, 3-bath home offering 3,411 sq ft of well-designed living space with stunning Red River views, no backyard neighbors, & has never flooded! The home showcases custom tray ceilings with integrated lighting and striking custom fixtures throughout the main living areas. The kitchen features a generous island with built-in electric cooktop and an oversized refrigerator with double-door capability, making it ideal for entertaining. The first floor includes a spacious primary suite plus an additional bedroom with ensuite bath, perfect for guests or multigenerational living.
Upstairs offers three more bedrooms! One bedroom features a private screened balcony overlooking the river, while another offers an interior balcony view of the grand staircase — truly unique architectural details. Along with a versatile fifth bedroom suitable for a media room or additional living space and already plumbed for a future bathroom.The garage provides two separate entrances, including direct access to the laundry room and primary closet for added convenience. With rare river views, privacy, and flexible living spaces, this home offers a layout that is both functional and unforgettable.
Sold
Price Unknown
504 Belle Rouge Cir, Bossier City, LA 71111
5beds
3,411sqft
Single Family Residence
Built in 2008
0.29 Acres Lot
$514,500 Zestimate®
$--/sqft
$3,233 Estimated rent
Home value
$514,500
$453,000 - $587,000
$3,233/mo
Zestimate® history
Owner options
List your home for rent
$3,233/mo
Rent Zestimate®
Find your next renter with Zillow Rental Manager. Plus, with online applications, you can quickly screen prospective tenants – for free.
$3,233/mo
Rent Zestimate®
Refinance and save
$300/mo
Est. payment
Refinancing to a lower rate could help reduce your monthly payments and save thousands over the life of the loan.
$300/mo
Est. payment
Explore your selling options
Work with a Zillow partner agent
Leverage their expertise and Zillow's premium Showcase listings to get your home seen by more buyers.
Get startedList with your own agent
Get your home in front of millions of buyers by listing it on Zillow.
Learn how to do itSell it yourself
Take full control of how buyers see your home on Zillow by listing For Sale by Owner (FSBO).
List your homeWhat's special
Rare river viewsStunning red river viewsFlexible living spaces
Zillow last checked:
Listing updated:
Listed by:
Hailey Johnson 0995705600 318-626-5899,
Rachel & Co. Realty 318-626-5899
Bought with:
Jennifer Ward, 0995710631
Rachel & Co. Realty
Source: NTREIS,MLS#: 21160016
Facts & features
Interior
Bedrooms & bathrooms
- Bedrooms: 5
- Bathrooms: 3
- Full bathrooms: 3
Primary bedroom
- Features: En Suite Bathroom, Garden Tub/Roman Tub, Separate Shower, Walk-In Closet(s)
- Level: First
- Dimensions: 0 x 0
Bedroom
- Features: Ceiling Fan(s), En Suite Bathroom
- Level: First
- Dimensions: 0 x 0
Bedroom
- Features: Ceiling Fan(s)
- Level: Second
- Dimensions: 0 x 0
Bedroom
- Features: Ceiling Fan(s)
- Level: Second
- Dimensions: 0 x 0
Bedroom
- Features: Ceiling Fan(s)
- Level: Second
- Dimensions: 0 x 0
Primary bathroom
- Features: Built-in Features, Dual Sinks, En Suite Bathroom, Garden Tub/Roman Tub, Separate Shower
- Level: First
- Dimensions: 0 x 0
Other
- Features: Built-in Features, En Suite Bathroom
- Level: First
- Dimensions: 0 x 0
Other
- Features: Built-in Features, Dual Sinks, Granite Counters
- Level: Second
- Dimensions: 0 x 0
Living room
- Features: Built-in Features, Ceiling Fan(s), Fireplace
- Level: First
- Dimensions: 0 x 0
Heating
- Central
Cooling
- Central Air
Appliances
- Included: Dishwasher, Electric Cooktop, Electric Oven, Gas Water Heater, Microwave, Refrigerator
- Laundry: Laundry in Utility Room
Features
- Built-in Features, Chandelier, Decorative/Designer Lighting Fixtures, Eat-in Kitchen, Granite Counters, Kitchen Island, Pantry, Cable TV, Vaulted Ceiling(s)
- Flooring: Carpet, Ceramic Tile
- Has basement: No
- Number of fireplaces: 1
- Fireplace features: Gas, Gas Log, Living Room
Interior area
- Total interior livable area: 3,411 sqft
Property
Parking
- Total spaces: 3
- Parking features: Concrete, Driveway, Garage Faces Front, Garage, Inside Entrance, Garage Faces Side
- Attached garage spaces: 3
Features
- Levels: Two
- Stories: 2
- Patio & porch: Balcony, Covered
- Exterior features: Awning(s), Balcony, Rain Gutters
- Pool features: None
- Fencing: Wrought Iron
- On waterfront: Yes
- Waterfront features: River Front
Lot
- Size: 0.29 Acres
- Features: Few Trees
Details
- Parcel number: 165491
Construction
Type & style
- Home type: SingleFamily
- Architectural style: Detached
- Property subtype: Single Family Residence
Materials
- Brick, Stucco
- Foundation: Slab
- Roof: Shingle
Condition
- Year built: 2008
Utilities & green energy
- Sewer: Public Sewer
- Water: Public
- Utilities for property: Sewer Available, Water Available, Cable Available
Community & HOA
Community
- Features: Sidewalks
- Subdivision: River Bluff Sub Un 3
HOA
- Has HOA: Yes
- Services included: Maintenance Grounds
- HOA fee: $300 annually
- HOA name: River Bluff Hoa
- HOA phone: 318-423-8350
Location
- Region: Bossier City
Financial & listing details
- Tax assessed value: $389,594
- Annual tax amount: $3,762
- Date on market: 2/7/2026
- Cumulative days on market: 23 days
- Listing terms: Cash,Conventional,FHA,VA Loan
Price history
| Date | Event | Price |
|---|---|---|
| 5/18/2026 | Sold | -- |
Source: NTREIS #21160016 Report a problem | ||
| 3/24/2026 | Pending sale | $529,900$155/sqft |
Source: NTREIS #21160016 Report a problem | ||
| 3/9/2026 | Contingent | $529,900$155/sqft |
Source: NTREIS #21160016 Report a problem | ||
| 3/8/2026 | Listed for sale | $529,900$155/sqft |
Source: NTREIS #21160016 Report a problem | ||
| 2/20/2026 | Pending sale | $529,900$155/sqft |
Source: NTREIS #21160016 Report a problem | ||
| 2/7/2026 | Listed for sale | $529,900+1%$155/sqft |
Source: NTREIS #21160016 Report a problem | ||
| 12/11/2025 | Listing removed | $524,900$154/sqft |
Source: NTREIS #21103065 Report a problem | ||
| 11/3/2025 | Listed for sale | $524,900-4.5%$154/sqft |
Source: NTREIS #21103065 Report a problem | ||
| 10/31/2025 | Listing removed | $549,900$161/sqft |
Source: NTREIS #20920266 Report a problem | ||
| 6/16/2025 | Price change | $549,900-3.5%$161/sqft |
Source: NTREIS #20920266 Report a problem | ||
| 4/30/2025 | Listed for sale | $569,900-15.6%$167/sqft |
Source: NTREIS #20920266 Report a problem | ||
| 4/3/2025 | Listing removed | $675,000$198/sqft |
Source: NTREIS #20774144 Report a problem | ||
| 11/9/2024 | Listed for sale | $675,000$198/sqft |
Source: NTREIS #20774144 Report a problem | ||
| 4/6/2023 | Listing removed | -- |
Source: NTREIS #20045810 Report a problem | ||
| 5/24/2022 | Listing removed | $675,000$198/sqft |
Source: NTREIS #20045810 Report a problem | ||
| 5/1/2022 | Listed for sale | $675,000+2.4%$198/sqft |
Source: NTREIS #20045810 Report a problem | ||
| 4/5/2022 | Sold | -- |
Source: Public Record Report a problem | ||
| 3/24/2021 | Listing removed | -- |
Source: Owner Report a problem | ||
| 7/1/2013 | Listing removed | $659,000$193/sqft |
Source: Owner Report a problem | ||
| 1/27/2013 | Listed for sale | $659,000$193/sqft |
Source: Owner Report a problem | ||
Public tax history
| Year | Property taxes | Tax assessment |
|---|---|---|
| 2025 | $3,762 -1.1% | $38,959 |
| 2024 | $3,802 +39% | $38,959 +35.4% |
| 2023 | $2,736 -25.4% | $28,766 |
| 2022 | $3,669 +46.8% | $28,766 +5.3% |
| 2021 | $2,499 | $27,320 |
| 2020 | $2,499 -1.2% | $27,320 |
| 2019 | $2,529 -27.3% | $27,320 |
| 2018 | $3,479 | $27,320 |
| 2017 | $3,479 +39.1% | $27,320 |
| 2016 | $2,501 +6% | $27,320 |
| 2015 | $2,360 -57.5% | $27,320 -50% |
| 2014 | $5,557 +4.4% | $54,640 |
| 2013 | $5,325 | $54,640 |
| 2012 | $5,325 +1.5% | $54,640 |
| 2011 | $5,249 -1% | $54,640 -0.9% |
| 2010 | $5,304 | $55,140 |
Find assessor info on the county website
Neighborhood: 71111
Nearby homes
- $428,6005 bd3 ba3.5k sqft504 Belle Rouge Circle, Bossier city, LA 71111Off Market
- $99,9000.37 acres0 Belle Rouge Cir, Bossier City, LA 71111Lot/Land

- $99,9000.25 acres0 Belle Rouge Cir #19, Bossier City, LA 71111Lot/Land
- $638,7006 bd3 ba4k sqft500 Belle Rouge Cir, Bossier City, LA 71111Off Market
- $--3 bd2 ba1.9k sqft303 Bevly Lake Dr, Bossier City, LA 71111Sold
- $352,3002 bd2 ba2.3k sqft305 Bevly Lake Dr, Bossier City, LA 71111Off Market
- $370,0002 bd3 ba2.3k sqft305 Bevly Lake Dr #3, Bossier City, LA 71111Pending
- $378,0002 bd2 ba2.3k sqft305 Bevly Lk, Bossier City, LA 71111Off Market
Nearby schools
GreatSchools rating
- 7/10Apollo Elementary SchoolGrades: PK-5Distance: 3 mi
- 8/10Airline High SchoolGrades: 8-12Distance: 3.2 mi
- 6/10Greenacres Middle SchoolGrades: 6-8Distance: 4 mi
Schools provided by the listing agent
- Elementary: Bossier ISD schools
- Middle: Bossier ISD schools
- High: Bossier ISD schools
- District: Bossier PSB
Source: NTREIS. This data may not be complete. We recommend contacting the local school district to confirm school assignments for this home.
Sell for more on Zillow
Get a Zillow Showcase℠ listing at no additional cost and you could sell for .
$514,500
2% more
+$10,290
With Zillow Showcase(estimated)
$524,790
Sell for more on Zillow
Get a Zillow Showcase℠ listing at no additional cost and you could sell for .
$514,500
2% more
+$10,290
With Zillow Showcase(estimated)
$524,790
- Louisiana
- Bossier Parish
- Bossier City
- 71111
- 504 Belle Rouge Cir
