Skip main navigation
Closed
  • Price Unknown

    504 Bernard Ave, Ama, LA 70031

    4beds
    2,788sqft
    Single Family Residence
    Built in 2020
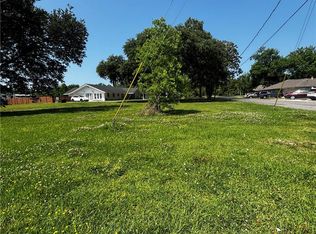
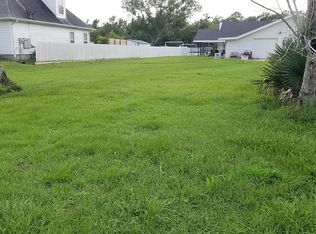
    0.55 Acres Lot
    $448,300 Zestimate®
    $--/sqft
    $3,422 Estimated rent

    Home value

    $448,300

    $359,000 - $560,000

    $3,422/mo

    Zestimate® history
    Loading
    Loading...

    Owner options

    List your home for rent

    $3,422/mo

    Rent Zestimate®

    Find your next renter with Zillow Rental Manager. Plus, with online applications, you can quickly screen prospective tenants – for free.

    Learn more

    $3,422/mo

    Rent Zestimate®

    Refinance and save

    Refinancing to a lower rate could help reduce your monthly payments and save thousands over the life of the loan.

    See today's rates

    Explore your selling options

    Work with a Zillow partner agent

    Leverage their expertise and Zillow's premium Showcase listings to get your home seen by more buyers.

    Get started

    List with your own agent

    Get your home in front of millions of buyers by listing it on Zillow.

    Learn how to do it

    Sell it yourself

    Take full control of how buyers see your home on Zillow by listing For Sale by Owner (FSBO).

    List your home

    What's special

    Heated in-ground swimming poolGorgeous open floor planSeparate showerImpressive closetsCompletely carpet-freeCovered back patioFarm-style stainless steel sink
    Welcome to this stunning 5-year-old home, offering the perfect blend of luxury, comfort, and space—both inside and out! Featuring 4 bedrooms, 3.5 bathrooms, and a whole-house generator, this beauty sits on an oversized lot just over half an acre with incredible amenities that truly set it apart. Step outside to your own private oasis: a heated in-ground swimming pool, covered back patio, a dedicated grilling/entertaining area, and a 20' x 36' shop with a lean-to. A long driveway provides rear yard access, making storage, hobbies, and parking a breeze. Inside, the home is completely carpet-free and showcases a gorgeous open floor plan. The kitchen features granite countertops, abundant cabinet and counter space, a large island with gas stove, pantry, and a farm-style stainless steel sink. The living room shines with wooden columns, touches of exposed brick, a cozy fireplace, and French doors leading to the covered back patio. The primary suite, located downstairs along with an additional bedroom, offers a spacious layout and impressive closets. The primary bathroom feels like a spa retreat with a freestanding soaking tub, separate shower, and his-and-hers vanities. The laundry room is generously sized, providing plenty of room for folding, storage, and even space for an additional refrigerator or freezer. Upstairs, you’ll find two additional bedrooms with a convenient Jack-and-Jill bathroom and an open flex area which would be great as a home office, playroom, workout space, theater room, or whatever fits your lifestyle. With so much room to spread out—both inside and outdoors—this home delivers comfort, versatility, and luxury in every corner. Don’t miss your chance to make it yours!

    Zillow last checked:

    Listing updated:

    Listed by:

    Tessa Dempster 504-782-1992,

    1 Percent Lists United,

    Seth Dufrene 504-352-7414,

    1 Percent Lists United

    Bought with:

    Linzy Roux

    Compass Destrehan (LATT21)

    Source: GSREIN,MLS#: 2534030MLS Logo

    Facts & features

    Interior

    Bedrooms & bathrooms
    • Bedrooms: 4
    • Bathrooms: 4
    • Full bathrooms: 3
    • 1/2 bathrooms: 1
    Primary bedroom
    • Description: Flooring: Laminate,Simulated Wood
    • Level: First
    • Dimensions: 14.8x14
    Bedroom
    • Description: Flooring: Laminate,Simulated Wood
    • Level: First
    • Dimensions: 11x10
    Bedroom
    • Description: Flooring: Laminate,Simulated Wood
    • Level: Second
    • Dimensions: 14.6x11.6
    Bedroom
    • Description: Flooring: Laminate,Simulated Wood
    • Level: Second
    • Dimensions: 11.6x15
    Dining room
    • Description: Flooring: Laminate,Simulated Wood
    • Level: First
    • Dimensions: 10.4x20
    Kitchen
    • Description: Flooring: Laminate,Simulated Wood
    • Level: First
    • Dimensions: 11.8x19
    Living room
    • Description: Flooring: Laminate,Simulated Wood
    • Level: First
    • Dimensions: 18.3x21
    Heating
    • Central
    Cooling
    • Central Air
    Features
    • Has fireplace: Yes
    • Fireplace features: Gas Starter, Wood Burning
    Interior area
    • Total structure area: 3,410
    • Total interior livable area: 2,788 sqft

    Property

    Parking
    • Parking features: Driveway
    • Has uncovered spaces: Yes
    Features
    • Levels: Two
    • Stories: 2
    Lot
    • Size: 0.55 Acres
    • Dimensions: 80 x 297
    • Features: City Lot, Oversized Lot
    Details
    • Parcel number: 204700L06A4
    • Special conditions: None

    Construction

    Type & style
    • Home type: SingleFamily
    • Architectural style: Traditional
    • Property subtype: Single Family Residence
    Materials
    • Brick
    • Foundation: Slab
    • Roof: Asphalt,Shingle
    Condition
    • Excellent
    • Year built: 2020

    Utilities & green energy

    • Sewer: Public Sewer
    • Water: Public

    Community & HOA

    HOA
    • Has HOA: No
    Location
    • Region: Ama

    Financial & listing details

    • Tax assessed value: $367,900
    • Annual tax amount: $2,960
    • Date on market: 12/11/2025

    Price history

    DateEventPrice
    1/9/2026Sold--
    Source: GSREIN #2534030 Report a problem
    12/17/2025Pending sale$449,000$161/sqft
    Source: GSREIN #2534030 Report a problem
    12/11/2025Listed for sale$449,000$161/sqft
    Source: GSREIN #2534030 Report a problem

    Public tax history

    YearProperty taxesTax assessment
    2025$2,960 -1.5%$36,790
    2024$3,006 +10.6%$36,790 +15.5%
    2023$2,718 -27%$31,849
    2022$3,724 +10.2%$31,849 +11.1%
    2021$3,381 +554.8%$28,664 +555.9%
    2020$516 $4,370
    Find assessor info on the county website

    Neighborhood: 70031

    Nearby schools

    GreatSchools rating