Skip main navigation
Closed
  • $355,000

    504 Beverly Dr, Summerville, SC 29485

    4beds
    2,221sqft
    Single Family Residence
    Built in 2002
    9,583 Square Feet Lot
    $352,500 Zestimate®
    $160/sqft
    $2,509 Estimated rent

    Home value

    $352,500

    $331,000 - $374,000

    $2,509/mo

    Zestimate® history
    Loading
    Loading...

    Owner options

    List your home for rent

    $2,509/mo

    Rent Zestimate®

    Find your next renter with Zillow Rental Manager. Plus, with online applications, you can quickly screen prospective tenants – for free.

    Learn more

    $2,509/mo

    Rent Zestimate®

    Refinance and save

    $2,078/mo

    Est. payment

    Refinancing to a lower rate could help reduce your monthly payments and save thousands over the life of the loan.

    See today's rates

    $2,078/mo

    Est. payment

    Explore your selling options

    Work with a Zillow partner agent

    Leverage their expertise and Zillow's premium Showcase listings to get your home seen by more buyers.

    Get started

    List with your own agent

    Get your home in front of millions of buyers by listing it on Zillow.

    Learn how to do it

    Sell it yourself

    Take full control of how buyers see your home on Zillow by listing For Sale by Owner (FSBO).

    List your home

    What's special

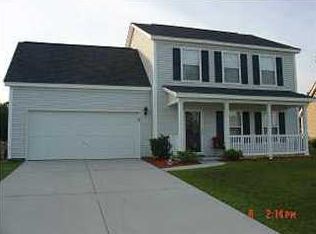
    Welcome to 504 Beverly a bright, move-in-ready two-story in the sought-after Bridges of Summerville community. Set on a manicured, palm-framed lot with lush lawn and colorful flower beds, this home boasts a serene pond view out back morning coffee with herons, deer, and glass-calm water, golden hour reflections in the evening. Inside, the layout flows the way today's home owners live: an inviting foyer with soaring volume, a comfortable family room centered on the custom built-in fireplace and bookshelves, a spacious dining area, and a sunny eat-in kitchen that opens to the backyard perfect for everyday living and easy entertaining. Upstairs, generous bedrooms (including a true primary suite) provide quiet separation, ample closet space, and bright natural light. A screened in porch and large, fenced yard make indoor-outdoor living effortless. Upstairs you'll find a recently remodeled guest bath featuring a new vanity, lighting, and new floor and shower tiling. Not to be outdone, the master bath offers luxury at home with his and hers sinks, a garden tub, stand alone shower and brand new flooring. Why residents love Bridges of Summerville This neighborhood has many wonderful amenities. Residents enjoy a community pool, playgrounds, and multiple community ponds that add to the visual landscape and offer casual catch-and-release fishing all just minutes from everyday conveniences. Established, well-kept streetscapes: tree-lined roads, sidewalks for evening strolls, and pride of ownership throughout. Location Highlights: Convenient Summerville address with quick access to Dorchester Road corridors, shopping, dining, and everyday errands. Zoned for well-regarded Dorchester 2 area schools (buyers to verify), with local parks and recreation options close by. A short drive to Historic Downtown Summerville's boutiques and restaurants and an easy regional hop to Charleston's beaches, job centers, and international airport. Key home highlights: Welcoming curb appeal with wide front porch Light, open main level with defined yet connected living/dining/kitchen spaces Large windows and updated lighting; neutral paint ready for your style Upper-level bedrooms including a comfortable primary suite Screened porch + big backyard on the pond ideal for grilling, gardening, and play Two-car garage and ample driveway parking Bottom line: if you've been waiting for a Bridges of Summerville home with water views, strong amenities, and real value, this is the one to see first. For neighborhood amenity details and subdivision confirmation for this address, see public neighborhood information.

    Zillow last checked:

    Listing updated:

    Listed by:

    Vassar Kennedy Real Estate

    Bought with:

    Vassar Kennedy Real Estate

    Source: CTMLS,MLS#: 25025175MLS Logo

    Facts & features

    Interior

    Bedrooms & bathrooms
    • Bedrooms: 4
    • Bathrooms: 3
    • Full bathrooms: 2
    • 1/2 bathrooms: 1
    Rooms
    • Room types: Family Room, Media Room, Eat-In-Kitchen, Family, Formal Living, Foyer, Frog Attached, Laundry, Media
    Heating
    • Electric
    Cooling
    • Central Air
    Appliances
    • Laundry: Electric Dryer Hookup, Laundry Room
    Features
    • Ceiling - Blown, Ceiling - Cathedral/Vaulted, Walk-In Closet(s), Eat-in Kitchen, Formal Living, Entrance Foyer, Frog Attached
    • Flooring: Carpet, Ceramic Tile, Wood
    • Number of fireplaces: 1
    • Fireplace features: Family Room, One
    Interior area
    • Total structure area: 2,221
    • Total interior livable area: 2,221 sqft

    Property

    Parking
    • Total spaces: 2
    • Parking features: Garage, Garage Door Opener
    • Garage spaces: 2
    Features
    • Levels: Two
    • Stories: 2
    • Patio & porch: Patio, Front Porch, Screened
    • Fencing: Wood
    • Waterfront features: Pond
    Lot
    • Size: 9,583 Square Feet
    • Features: 0 - .5 Acre
    Details
    • Parcel number: 1540504018000

    Construction

    Type & style
    • Home type: SingleFamily
    • Architectural style: Live/Work,Traditional
    • Property subtype: Single Family Residence
    Materials
    • Aluminum Siding
    • Foundation: Slab
    • Roof: Architectural
    Condition
    • New construction: No
    • Year built: 2002

    Utilities & green energy

    • Sewer: Public Sewer
    • Water: Public

    Community & HOA

    Community
    • Features: Dog Park, Park, Pool
    • Subdivision: Bridges of Summerville
    Location
    • Region: Summerville

    Financial & listing details

    • Price per square foot: $160/sqft
    • Tax assessed value: $370,567
    • Annual tax amount: $2,459
    • Date on market: 9/19/2025
    • Listing terms: Any

    Price history

    DateEventPrice
    10/24/2025Sold$355,000$160/sqft
    Source: CTMLS #25025175 Report a problem
    9/19/2025Listed for sale$355,000+110.1%$160/sqft
    Source: CTMLS #25025175 Report a problem
    12/14/2012Sold$169,000-20.3%$76/sqft
    Source: CTMLS #1220570 Report a problem
    9/24/2009Sold$212,000+34%$95/sqft
    Source: Public Record Report a problem
    7/18/2002Sold$158,255$71/sqft
    Source: Public Record Report a problem

    Public tax history

    YearProperty taxesTax assessment
    2024$2,459 +10.5%$14,822 +70.6%
    2023$2,226 +2.3%$8,686
    2022$2,177 +2.7%$8,686
    2021$2,120 $8,686
    2020-- $8,686 0%
    2019$1,930 $8,687 +14.6%
    2018$1,930 +14.5%$7,580
    2017$1,685 $7,580
    2016$1,685 $7,580
    2015-- $7,580 -95.4%
    2014-- $164,800 +1566.3%
    2013$3,838 $9,890 +23.5%
    2012-- $8,010
    2011-- $8,010
    2010-- $8,010 +29%
    2009-- $6,210
    2008-- $6,210
    2007-- $6,210
    2005-- $6,210
    Find assessor info on the county website

    Neighborhood: 29485

    Nearby schools

    GreatSchools rating
    Schools provided by the listing agent
    • Elementary: Oakbrook
    • Middle: Oakbrook
    • High: Ashley Ridge

    Source: CTMLS. This data may not be complete. We recommend contacting the local school district to confirm school assignments for this home.

    Get a cash offer in 3 minutes
    Find out how much your home could sell for in as little as 3 minutes with a no-obligation cash offer.
    Estimated market value
    $352,500
    Get a cash offer in 3 minutes
    Find out how much your home could sell for in as little as 3 minutes with a no-obligation cash offer.
    Estimated market value
    $352,500