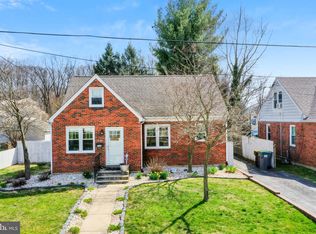
Welcome to 504 Birmingham Ave, a spacious cape cod in the convenient Woodcrest neighborhood. Offering 3 bedrooms and 2 full bathrooms, large family room addition with gas fireplace and recessed lights, rear deck, driveway parking, and charming features throughout. The main level has hardwood floors throughout the living room and dining room. Two bedrooms are located on the main floor and a full bathroom with tub. The kitchen has updated appliances, newer flooring, and an open layout to the rear family room. The second floor offers hardwood flooring, a large full bathroom, walk in closet, and 3rd bedroom. The walkout basement is unfinished and houses laundry. Driveway entry to the family side door as well. Conveniently located walking distance to Banning Park, Conrad Schools of Science, and shopping in all directions. This home has been pre-inspected for buyer’s peace of mind. OPEN HOUSE Saturday March 8th from 10am-12pm!
Sold for $325,000
$325,000
504 Birmingham Ave, Wilmington, DE 19804
3beds
1,450sqft
Single Family Residence
Built in 1950
5,227 Square Feet Lot
$326,200 Zestimate®
$224/sqft
$2,423 Estimated rent
Home value
$326,200
$307,000 - $346,000
$2,423/mo
Zestimate® history
Owner options
List your home for rent
$2,423/mo
Rent Zestimate®
Find your next renter with Zillow Rental Manager. Plus, with online applications, you can quickly screen prospective tenants – for free.
$2,423/mo
Rent Zestimate®
Refinance and save
$1,995/mo
Est. payment
Refinancing to a lower rate could help reduce your monthly payments and save thousands over the life of the loan.
$1,995/mo
Est. payment
Explore your selling options
Work with a Zillow partner agent
Leverage their expertise and Zillow's premium Showcase listings to get your home seen by more buyers.
Get startedList with your own agent
Get your home in front of millions of buyers by listing it on Zillow.
Learn how to do itSell it yourself
Take full control of how buyers see your home on Zillow by listing For Sale by Owner (FSBO).
List your homeWhat's special
Gas fireplaceDriveway entryUpdated appliancesLarge family roomSpacious cape codWalk in closetConrad schools of science
Zillow last checked:
Listing updated:
Listed by:
Mr. Matthew Fetick 610-427-4420,
Keller Williams Realty - Kennett Square,
Co-Listing Agent: Stacy D Gloster 484-680-4319,
Keller Williams Realty - Kennett Square
Bought with:
George Larson, RS366770
BHHS Fox & Roach - Hockessin
Source: Bright MLS,MLS#: DENC2057240
Facts & features
Interior
Bedrooms & bathrooms
- Bedrooms: 3
- Bathrooms: 2
- Full bathrooms: 2
- Main level bathrooms: 1
- Main level bedrooms: 2
Rooms
- Room types: Living Room, Primary Bedroom, Bedroom 2, Bedroom 3, Kitchen, Family Room, Basement, Bonus Room
Basement
- Area: 0
Heating
- Baseboard, Natural Gas
Cooling
- Central Air, Electric
Appliances
- Included: Dishwasher, Oven/Range - Gas, Disposal, Built-In Range, Microwave, Gas Water Heater
- Laundry: In Basement
Features
- Family Room Off Kitchen, Recessed Lighting, Entry Level Bedroom, Walk-In Closet(s), Ceiling Fan(s), Bathroom - Stall Shower, Eat-in Kitchen, Primary Bath(s)
- Flooring: Hardwood, Carpet, Wood
- Windows: Skylight(s)
- Basement: Full,Walk-Out Access,Unfinished
- Number of fireplaces: 1
- Fireplace features: Gas/Propane
Interior area
- Total structure area: 1,450
- Total interior livable area: 1,450 sqft
- Finished area above ground: 1,450
- Finished area below ground: 0
Property
Parking
- Parking features: Driveway
- Has uncovered spaces: Yes
Accessibility
- Accessibility features: None
Features
- Levels: One and One Half
- Stories: 1.5
- Patio & porch: Deck
- Exterior features: Sidewalks
- Pool features: None
Lot
- Size: 5,227 Square Feet
- Dimensions: 50.00 x 105.00
Details
- Additional structures: Above Grade, Below Grade
- Parcel number: 07042.40506
- Zoning: NC5
- Special conditions: Standard
Construction
Type & style
- Home type: SingleFamily
- Architectural style: Cape Cod
- Property subtype: Single Family Residence
Materials
- Brick, Vinyl Siding, Aluminum Siding
- Foundation: Other
- Roof: Fiberglass
Condition
- Good
- New construction: No
- Year built: 1950
Utilities & green energy
- Electric: Circuit Breakers
- Sewer: Public Septic
- Water: Public
Community & HOA
Community
- Security: Smoke Detector(s), Carbon Monoxide Detector(s)
- Subdivision: Woodcrest
HOA
- Has HOA: No
Location
- Region: Wilmington
Financial & listing details
- Price per square foot: $224/sqft
- Tax assessed value: $48,400
- Annual tax amount: $1,596
- Date on market: 3/8/2024
- Listing agreement: Exclusive Right To Sell
- Ownership: Fee Simple
Price history
| Date | Event | Price |
|---|---|---|
| 5/2/2024 | Sold | $325,000+4.9%$224/sqft |
Source:  Bright MLS #DENC2057240 Report a problem Bright MLS #DENC2057240 Report a problem | ||
| 3/10/2024 | Pending sale | $309,900$214/sqft |
Source: Bright MLS #DENC2057240 Report a problem | ||
| 3/8/2024 | Listed for sale | $309,900+31.9%$214/sqft |
Source: Bright MLS #DENC2057240 Report a problem | ||
| 7/13/2020 | Sold | $234,900$162/sqft |
Source: Public Record Report a problem | ||
| 5/29/2020 | Pending sale | $234,900$162/sqft |
Source: BHHS Fox & Roach-Kennett Sq #DENC500964 Report a problem | ||
| 5/19/2020 | Listed for sale | $234,900+63.1%$162/sqft |
Source: BHHS Fox & Roach-Kennett Sq #DENC500964 Report a problem | ||
| 9/27/2013 | Sold | $144,000-27.6%$99/sqft |
Source: Public Record Report a problem | ||
| 6/1/2013 | Listed for sale | $199,000-2.9%$137/sqft |
Source: Long & Foster Real Estate #6227559 Report a problem | ||
| 12/13/2004 | Sold | $204,900$141/sqft |
Source: Public Record Report a problem | ||
Public tax history
| Year | Property taxes | Tax assessment |
|---|---|---|
| 2025 | -- | $311,100 +542.8% |
| 2024 | $1,836 +13% | $48,400 |
| 2023 | $1,625 -0.6% | $48,400 |
| 2022 | $1,636 +0.1% | $48,400 |
| 2021 | $1,635 -0.3% | $48,400 |
| 2020 | $1,639 +0.3% | $48,400 |
| 2019 | $1,635 +3.1% | $48,400 |
| 2017 | $1,586 +4.8% | $48,400 |
| 2016 | $1,514 | $48,400 |
| 2015 | $1,514 +6.6% | $48,400 |
| 2014 | $1,420 | $48,400 |
| 2013 | -- | $48,400 |
| 2012 | -- | $48,400 |
| 2011 | -- | $48,400 |
| 2010 | -- | $48,400 |
| 2009 | -- | $48,400 |
| 2008 | -- | $48,400 |
| 2007 | -- | $48,400 |
| 2006 | -- | $48,400 |
| 2005 | -- | $48,400 |
| 2004 | -- | $48,400 |
| 2003 | -- | $48,400 |
| 2002 | -- | $48,400 |
| 2001 | -- | $48,400 |
Find assessor info on the county website
Neighborhood: 19804
Nearby homes
- $232,8003 bd1 ba1.2k sqft502 Birmingham Ave, Wilmington, DE 19804Off Market
- $346,1003 bd3 ba2.9k sqft506 Birmingham Ave, Wilmington, DE 19804Off Market

- $7,900-- bd-- ba-- sqftBirmingham Ave, Wilmington, DE 19804Off Market
- $324,0003 bd2 ba1.2k sqft500 Birmingham Ave, Wilmington, DE 19804Sold
- $320,1003 bd2 ba2.7k sqft1205 E Newport Pike, Wilmington, DE 19804Off Market
- $247,8002 bd1 ba1.9k sqft508 Birmingham Ave, Wilmington, DE 19804Off Market
- $220,1002 bd1 ba1k sqft1211 E Newport Pike, Wilmington, DE 19804Off Market
- $260,6002 bd1 ba1.2k sqft1201 E Newport Pike, Wilmington, DE 19804Off Market
Nearby schools
GreatSchools rating
- 7/10Richey Elementary SchoolGrades: K-5Distance: 0.4 mi
- 3/10Dickinson (John) High SchoolGrades: 6-12Distance: 4 mi
- 1/10Skyline Middle SchoolGrades: 6-8Distance: 4.7 mi
Schools provided by the listing agent
- District: Red Clay Consolidated
Source: Bright MLS. This data may not be complete. We recommend contacting the local school district to confirm school assignments for this home.
Get a cash offer in 3 minutes
Find out how much your home could sell for in as little as 3 minutes with a no-obligation cash offer.
Estimated market value
$326,200
Get a cash offer in 3 minutes
Find out how much your home could sell for in as little as 3 minutes with a no-obligation cash offer.
Estimated market value
$326,200
- Delaware
- New Castle County
- Wilmington
- 19804
- 504 Birmingham Ave
Nearby cities
Nearby neighborhoods
Nearby zip codes
Other Wilmington Topics
