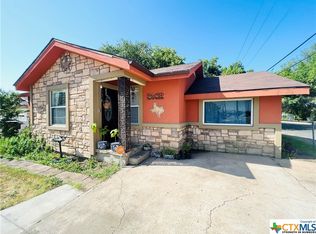
Motivated Seller - Bring All Offers!! Stop paying rent and start building your future in this beautifully reimagined 1,040-square-foot residence. 504 Blake Street is not your average 1960s cottage; it has been masterfully updated to meet the needs of the modern homeowner. Featuring a rare and highly sought-after dual-primary suite configuration, this home offers two spacious bedrooms, each located on opposite ends of the house for ultimate privacy. Every bedroom comes with its own private, en-suite bathroom, making this the perfect setup for roommates, guests, or a military 'house-hack.'
The heart of the home is an expansive open-concept living area that flows seamlessly into a modern kitchen. Finished with contemporary grey tones, durable wood-look laminate flooring, and crisp white trim, the interior feels bright, clean, and entirely turnkey. The kitchen is a chef’s delight, boasting white shaker-style cabinetry, high-heat resistant tile countertops, and a full suite of modern appliances.
Outside, the property continues to impress with its symmetrical dual-porch facade and unpaved driveways on both sides of the home—providing independent parking for both residents. The large backyard is a private oasis, shaded by towering mature trees and fully enclosed by a wood privacy fence.
Located just minutes from the gates of Fort Cavazos and walking distance to the shopping and dining of the Midtown Mall area, 504 Blake Street offers a level of convenience that is hard to match. Whether you are a first-time buyer looking to escape the rental cycle, a service member seeking a smart investment, or a renter ready to start building equity, this $110,000 gem is your path to financial freedom in Central Texas.
Active
Price cut: $5K (6/3)
$94,900
504 Blake St, Killeen, TX 76541
3beds
1,040sqft
Single Family Residence
Built in 1960
6,520 Square Feet Lot
$-- Zestimate®
$91/sqft
$-- HOA
What's special
Contemporary grey tonesDurable wood-look laminate flooringTwo spacious bedroomsModern kitchenSymmetrical dual-porch facadeHigh-heat resistant tile countertopsDual-primary suite configuration
- 162 days |
- 881 |
- 89 |
Zillow last checked:
Listing updated:
Listed by:
Taylor Dasch 254-718-4249,
EG Realty
Source: Central Texas MLS,MLS#: 602735
Originating MLS: Temple Belton Board of REALTORS
Loading...
Facts & features
Interior
Bedrooms & bathrooms
- Bedrooms: 3
- Bathrooms: 2
- Full bathrooms: 2
Heating
- Central, Electric
Cooling
- Central Air, Electric, 1 Unit
Appliances
- Included: Refrigerator, Some Electric Appliances
- Laundry: Inside
Features
- Ceiling Fan(s), Eat-in Kitchen, In-Law Floorplan, Other, See Remarks, Walk-In Closet(s), Kitchen Island
- Flooring: Vinyl
- Attic: Other,See Remarks
- Has fireplace: Yes
- Fireplace features: Other, See Remarks
Interior area
- Total interior livable area: 1,040 sqft
Video & virtual tour
Property
Features
- Levels: One
- Stories: 1
- Exterior features: Other, See Remarks
- Pool features: None
- Fencing: Back Yard
- Has view: Yes
- View description: None
- Body of water: None
Lot
- Size: 6,520 Square Feet
Details
- Parcel number: 117525
Construction
Type & style
- Home type: SingleFamily
- Architectural style: Traditional
- Property subtype: Single Family Residence
Materials
- Masonry, Other, See Remarks
- Foundation: Pillar/Post/Pier
- Roof: Composition,Shingle
Condition
- Resale
- Year built: 1960
Utilities & green energy
- Sewer: Not Connected (at lot), Public Sewer
- Water: Not Connected (at lot), Public
- Utilities for property: Electricity Available
Community & HOA
Community
- Features: Other, See Remarks
- Subdivision: Brookside Sub
HOA
- Has HOA: No
Location
- Region: Killeen
Financial & listing details
- Price per square foot: $91/sqft
- Tax assessed value: $91,051
- Annual tax amount: $1,805
- Date on market: 1/24/2026
- Cumulative days on market: 325 days
- Listing agreement: Exclusive Right To Sell
- Listing terms: Cash,Conventional,FHA,VA Loan
- Electric utility on property: Yes
- Road surface type: Paved
Estimated market value
Not available
Estimated sales range
Not available
$1,148/mo
Price history
| Date | Event | Price |
|---|---|---|
| 6/3/2026 | Price change | $94,900-5%$91/sqft |
Source: | ||
| 4/7/2026 | Price change | $99,900-9.2%$96/sqft |
Source: | ||
| 1/24/2026 | Listed for sale | $110,000-7.9%$106/sqft |
Source: | ||
| 1/1/2026 | Listing removed | $119,500$115/sqft |
Source: | ||
| 9/9/2025 | Price change | $119,500-8.1%$115/sqft |
Source: | ||
| 7/22/2025 | Listed for sale | $130,000$125/sqft |
Source: | ||
Public tax history
| Year | Property taxes | Tax assessment |
|---|---|---|
| 2025 | $1,805 +3.2% | $91,051 -5% |
| 2024 | $1,749 +18.4% | $95,843 +22.9% |
| 2023 | $1,476 +12.7% | $77,993 +25.3% |
| 2022 | $1,310 | $62,260 +0.5% |
| 2021 | -- | $61,960 +17.5% |
| 2020 | $1,268 +47.8% | $52,750 +55.2% |
| 2019 | $857 +152.5% | $33,992 +163.6% |
| 2018 | $340 -16% | $12,896 -12.4% |
| 2017 | $404 | $14,728 -9.1% |
| 2016 | $404 +84.5% | $16,194 -8.3% |
| 2015 | $219 | $17,660 +98.9% |
| 2014 | $219 | $8,877 |
| 2013 | -- | $8,877 |
| 2012 | -- | $8,877 |
| 2011 | -- | $8,877 -16.8% |
| 2010 | -- | $10,669 -12.3% |
| 2009 | -- | $12,163 -10.9% |
| 2008 | -- | $13,656 -11.6% |
| 2007 | -- | $15,448 -8.8% |
| 2006 | -- | $16,942 -0.8% |
| 2005 | -- | $17,079 |
| 2004 | -- | $17,079 |
| 2003 | -- | $17,079 |
| 2002 | -- | $17,079 |
| 2001 | -- | $17,079 |
| 2000 | -- | $17,079 |
Find assessor info on the county website
Monthly payment
Est. payment$--/mo
Payment breakdown
Explore the cost of this home by adjusting the details. Changes won't be saved.All calculations are estimates and provided by Zillow, Inc. for informational purposes only. Actual amounts may vary.
HOA fees may include property taxes on listings classified as Co-Ops. Contact the listing agent and/or owner for fee details.
Mortgage interest rates are dependent on a number of factors, including credit score, down payment, and repayment length. Interest rate data provided by Zillow Group Marketplace, Inc. as of 1/1/1970 from various mortgage lenders with which we have lead or other similar arrangements; the Estimated Payment is an average of those rates.
See how much you could borrow to make a competitive offer.
Climate risks
Neighborhood: 76541
Nearby schools
GreatSchools rating
- 4/10Killeen Elementary SchoolGrades: PK-5Distance: 0.9 mi
- 2/10Manor Middle SchoolGrades: 6-8Distance: 1.4 mi
- 2/10Killeen High SchoolGrades: 9-12Distance: 1.7 mi
Schools provided by the listing agent
- District: Killeen ISD
Source: Central Texas MLS. This data may not be complete. We recommend contacting the local school district to confirm school assignments for this home.
A local agent can set up tours, give advice and negotiate with sellers.
- Texas
- Bell County
- Killeen
- 76541
- 504 Blake St


