Skip main navigation
Closed
  • $485,000

    504 Boulder Dr, Carson City, NV 89706

    3beds
    1,925sqft
    Single Family Residence
    Built in 1976
    9,147.6 Square Feet Lot
    $484,400 Zestimate®
    $252/sqft
    $2,542 Estimated rent

    Home value

    $484,400

    $431,000 - $543,000

    $2,542/mo

    Zestimate® history
    Loading
    Loading...

    Owner options

    List your home for rent

    $2,542/mo

    Rent Zestimate®

    Find your next renter with Zillow Rental Manager. Plus, with online applications, you can quickly screen prospective tenants – for free.

    Learn more

    $2,542/mo

    Rent Zestimate®

    Refinance and save

    $2,776/mo

    Est. payment

    Refinancing to a lower rate could help reduce your monthly payments and save thousands over the life of the loan.

    See today's rates

    $2,776/mo

    Est. payment

    Explore your selling options

    Work with a Zillow partner agent

    Leverage their expertise and Zillow's premium Showcase listings to get your home seen by more buyers.

    Get started

    List with your own agent

    Get your home in front of millions of buyers by listing it on Zillow.

    Learn how to do it

    Sell it yourself

    Take full control of how buyers see your home on Zillow by listing For Sale by Owner (FSBO).

    List your home

    What's special

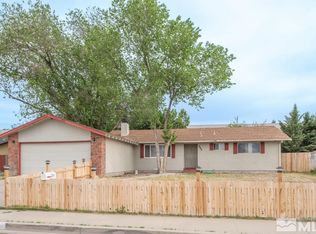
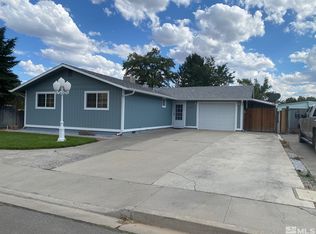
    Bonus living spaceDetached one-car garageEstablished neighborhoodLarge backyardTwo storage shedsRefreshed main suite bathroomQuartz counters
    Nestled in an established neighborhood with plenty of space inside and out. This 3-bedroom, 2-bathroom property offers versatility with a rare 3-car garage setup, including a detached one-car garage perfect for a workshop, hobby space, or extra storage. There's also ample room for RV or boat parking. A 300 sq. ft. addition provides bonus living space, while the large backyard with two storage sheds creates a private and functional outdoor retreat. Recent updates include a newer roof (2012), updated vinyl windows, newer hot water heater, quartz counters, and a beautifully refreshed main suite bathroom. This home combines comfort, convenience, and practicality in one inviting package—ready for its next owner to enjoy! ** AGENTS, please read the private remarks!

    Zillow last checked:

    Listing updated:

    Listed by:

    Jason Lococo S.170529 775-343-5444,

    Intero

    Bought with:

    Dina Parkhouse, S.183522

    RE/MAX Gold

    Source: NNRMLS,MLS#: 250054872MLS Logo

    Facts & features

    Interior

    Bedrooms & bathrooms
    • Bedrooms: 3
    • Bathrooms: 2
    • Full bathrooms: 2
    Heating
    • Fireplace(s), Forced Air
    Appliances
    • Included: Dishwasher, Gas Cooktop, Gas Range, Oven, Refrigerator
    • Laundry: Cabinets, In Hall, Laundry Area, Washer Hookup
    Features
    • Breakfast Bar, Ceiling Fan(s), Master Downstairs, Walk-In Closet(s)
    • Flooring: Ceramic Tile, Laminate
    • Windows: Blinds, Double Pane Windows, Vinyl Frames
    • Number of fireplaces: 2
    • Fireplace features: Gas, Gas Log, Wood Burning, Wood Burning Stove
    • Common walls with other units/homes: No Common Walls
    Interior area
    • Total structure area: 1,925
    • Total interior livable area: 1,925 sqft

    Property

    Parking
    • Total spaces: 4
    • Parking features: Additional Parking, Attached, Detached, Garage, RV Access/Parking
    • Attached garage spaces: 3
    Features
    • Levels: One
    • Stories: 1
    • Patio & porch: Patio, Deck
    • Exterior features: Rain Gutters
    • Pool features: None
    • Spa features: None
    • Fencing: Back Yard,Front Yard,Partial
    • Has view: Yes
    • View description: Mountain(s)
    Lot
    • Size: 9,147 sqft
    • Features: Level, Sprinklers In Front, Sprinklers In Rear
    Details
    • Additional structures: Shed(s), Workshop
    • Parcel number: 00241128
    • Zoning: SFR
    • Special conditions: Other

    Construction

    Type & style
    • Home type: SingleFamily
    • Property subtype: Single Family Residence
    Materials
    • Brick, Stucco
    • Foundation: Crawl Space
    • Roof: Composition,Pitched,Shingle
    Condition
    • New construction: No
    • Year built: 1976

    Utilities & green energy

    • Sewer: Public Sewer
    • Water: Public
    • Utilities for property: Cable Connected, Electricity Connected, Internet Connected, Natural Gas Connected, Sewer Connected, Water Connected, Water Meter Installed

    Community & neighborhood

    Security
    • Security features: Smoke Detector(s)
    Location
    • Region: Carson City
    • Subdivision: Crest Valley Park

    Other

    Other facts
    • Listing terms: 1031 Exchange,Cash,Conventional,FHA,VA Loan

    Price history

    DateEventPrice
    11/24/2025Sold$485,000$252/sqft
    Source: NNRMLS #250054872 Report a problem
    10/1/2025Contingent$485,000$252/sqft
    Source: NNRMLS #250054872 Report a problem
    9/21/2025Listed for sale$485,000$252/sqft
    Source: NNRMLS #250054872 Report a problem
    9/4/2025Contingent$485,000$252/sqft
    Source: NNRMLS #250054872 Report a problem
    8/21/2025Listed for sale$485,000+125.6%$252/sqft
    Source: NNRMLS #250054872 Report a problem
    9/21/2009Sold$215,000-4.4%$112/sqft
    Source: Public Record Report a problem
    8/20/2009Listed for sale$225,000-14.8%$117/sqft
    Source: Coldwell Banker Best Sellers #90012387 Report a problem
    8/20/2007Sold$264,127$137/sqft
    Source: Public Record Report a problem

    Public tax history

    YearProperty taxesTax assessment
    2025$1,761 +4.8%$65,319 -1%
    2024$1,680 +3%$65,956 +6.2%
    2023$1,631 +3%$62,122 +15.8%
    2022$1,584 +3%$53,668 +7.4%
    2021$1,538 $49,962 +8.9%
    2019$1,538 +6.2%$45,884 +5.1%
    2018$1,448 +3%$43,673 +2.3%
    2017$1,406 +3%$42,694 +2.5%
    2016$1,365 +2.5%$41,655 +2.4%
    2015$1,331 +3.2%$40,669 +10.1%
    2014$1,289 +1.4%$36,936 +5.1%
    2013$1,271 +3%$35,149 -3.8%
    2012$1,234 -2%$36,525 -8.7%
    2011$1,259 +3%$39,984 -22.3%
    2010$1,222 +3%$51,440 -5.6%
    2009$1,186 +3%$54,496 +2.2%
    2008$1,152 +7.3%$53,344 +17.4%
    2007$1,074 $45,431 +1%
    2006-- $44,975 +15.6%
    2005-- $38,895 +5.3%
    2004-- $36,947 +0.7%
    2003-- $36,688 -1.8%
    2002-- $37,373 +1.1%
    2001$1,001 $36,976

    Find assessor info on the county website

    Neighborhood: 89706

    Nearby schools

    GreatSchools rating
    Schools provided by the listing agent
    • Elementary: Mark Twain
    • Middle: Carson
    • High: Carson

    Source: NNRMLS. This data may not be complete. We recommend contacting the local school district to confirm school assignments for this home.

    Get a cash offer in 3 minutes
    Find out how much your home could sell for in as little as 3 minutes with a no-obligation cash offer.
    Estimated market value
    $484,400
    Get a cash offer in 3 minutes
    Find out how much your home could sell for in as little as 3 minutes with a no-obligation cash offer.
    Estimated market value
    $484,400