Beautiful Mediterranean style home nestled in a private cul de sac in the highly desirable Ceniza Hills subdivision. This move in ready 4 bedroom, 2 bath home offers a thoughtfully designed split bedroom floor plan with an isolated primary suite, spacious secondary bedrooms, soaring ceilings, and tile flooring throughout. Designed with both comfort and functionality in mind, the home features multiple living and dining areas, including a formal dining room, breakfast area, and a versatile formal living room that can easily serve as a home office, playroom, or additional sitting area. The spacious kitchen is equipped with stainless steel appliances, ample cabinetry, and a generous walk in pantry, while the oversized laundry room provides added convenience. Step outside to a fully fenced backyard made for entertaining, complete with a covered patio, outdoor fireplace, and a designated play area with plenty of room for family gatherings and outdoor enjoyment. The front yard features attractive low maintenance rock landscaping, adding curb appeal while minimizing upkeep. Conveniently located in one of Del Rio's most desirable neighborhoods, just minutes from Ceniza Hills Elementary School, shopping, restaurants, and everyday conveniences, this home offers the perfect blend of style, comfort, and functionality. Move in ready and full of charm, this is one you won't want to miss. Schedule your private showing today!
For sale
$349,999
504 Boulder Ridge Dr, Del Rio, TX 78840
4beds
2,096sqft
Single Family Residence
Built in 2008
0.38 Acres Lot
$364,300 Zestimate®
$167/sqft
$-- HOA
What's special
Private cul de sacFormal dining roomStainless steel appliancesTile flooring throughoutCovered patioSoaring ceilingsOutdoor fireplace
- 49 days
- 172
- 13
Zillow last checked:
Listing updated:
Listed by:
Blanca Ozuna 830-734-1905,
B Ozuna Real Estate
Source: Del Rio BOR,MLS#: 208844
Facts & features
Interior
Bedrooms & bathrooms
- Bedrooms: 4
- Bathrooms: 2
- Full bathrooms: 2
Rooms
- Room types: Family Room/Den, Formal Living Room, Formal Dining Room, Breakfast Room, Split Bedroom Plan
Heating
- Central, Electric
Cooling
- Central Air, Electric
Appliances
- Included: Dishwasher, Microwave, Range-Electric, Water Heater(Electric)
Features
- Ceiling Fan(s)
- Flooring: Tile
- Has fireplace: Yes
- Fireplace features: Masonry
Interior area
- Total structure area: 2,096
- Total interior livable area: 2,096 sqft
Property
Parking
- Total spaces: 2
- Parking features: Attached, Garage Faces Side
- Attached garage spaces: 2
Features
- Patio & porch: Covered
- Fencing: Privacy
Lot
- Size: 0.38 Acres
Details
- Parcel number: 73372
- Zoning description: Residential Single Family
Construction
Type & style
- Home type: SingleFamily
- Property subtype: Single Family Residence
Materials
- Stucco
- Foundation: Slab
- Roof: Composition
Condition
- Age: 11-20
- New construction: No
- Year built: 2008
Utilities & green energy
- Sewer: Public Sewer
- Water: Public
- Utilities for property: Water Available, Sewer Available
Community & HOA
HOA
- Has HOA: No
- Amenities included: None
- Services included: None
Location
- Region: Del Rio
Financial & listing details
- Price per square foot: $167/sqft
- Tax assessed value: $329,298
- Annual tax amount: $5,288
- Date on market: 7/26/2026
- Listing terms: Cash,FHA/VA
- Road surface type: Paved
Estimated market value
$364,300
$346,000 - $383,000
$2,321/mo
Price history
| Date | Event | Price |
|---|---|---|
| 7/26/2026 | Listed for sale | $349,999-2.8%$167/sqft |
Source: Del Rio BOR #208844 Report a problem | ||
| 8/9/2025 | Listing removed | $359,900$172/sqft |
Source: Del Rio BOR #206896 Report a problem | ||
| 4/9/2025 | Listed for sale | $359,900$172/sqft |
Source: Del Rio BOR #206896 Report a problem | ||
| 4/7/2025 | Listing removed | $359,900$172/sqft |
Source: Del Rio BOR #206584 Report a problem | ||
| 3/1/2025 | Price change | $359,900-2.7%$172/sqft |
Source: Del Rio BOR #206584 Report a problem | ||
| 1/18/2025 | Listed for sale | $369,900+12.1%$176/sqft |
Source: Del Rio BOR #206584 Report a problem | ||
| 10/14/2022 | Sold | -- |
Source: Del Rio BOR #203227 Report a problem | ||
| 9/19/2022 | Pending sale | $329,900$157/sqft |
Source: Del Rio BOR #203227 Report a problem | ||
| 8/5/2022 | Listed for sale | $329,900+40.4%$157/sqft |
Source: Del Rio BOR #203227 Report a problem | ||
| 1/22/2020 | Sold | -- |
Source: Del Rio BOR #190772 Report a problem | ||
| 1/7/2020 | Pending sale | $235,000$112/sqft |
Source: Rhonda Montgomery Real Estate, LLC #190772 Report a problem | ||
| 12/10/2019 | Price change | $235,000-2.1%$112/sqft |
Source: Rhonda Montgomery Real Estate, LLC #190772 Report a problem | ||
| 11/10/2019 | Price change | $240,000-1.2%$115/sqft |
Source: Rhonda Montgomery Real Estate, LLC #190772 Report a problem | ||
| 10/7/2019 | Price change | $243,000-2.1%$116/sqft |
Source: Rhonda Montgomery Real Estate, LLC #190772 Report a problem | ||
| 9/13/2019 | Listed for sale | $248,140+10.7%$118/sqft |
Source: Rhonda Montgomery Real Estate, LLC #190772 Report a problem | ||
| 6/27/2016 | Listing removed | $224,100$107/sqft |
Source: Rhonda Montgomery Real Estate #160387 Report a problem | ||
| 6/13/2016 | Price change | $224,100-8.2%$107/sqft |
Source: Rhonda Montgomery Real Estate #160387 Report a problem | ||
| 5/16/2016 | Listed for sale | $244,100+13%$116/sqft |
Source: Rhonda Montgomery Real Estate #160387 Report a problem | ||
| 5/14/2011 | Listing removed | $216,000$103/sqft |
Source: RE/MAX Del Rio #24818 Report a problem | ||
| 3/30/2011 | Listed for sale | $216,000+0.5%$103/sqft |
Source: RE/MAX Del Rio #24818 Report a problem | ||
| 10/14/2010 | Listing removed | $215,000$103/sqft |
Source: Cadena Realty Flo Cadena, Broker/Owner #24233 Report a problem | ||
| 8/1/2010 | Listed for sale | $215,000$103/sqft |
Source: Cadena Realty Flo Cadena, Broker/Owner #24233 Report a problem | ||
Public tax history
| Year | Property taxes | Tax assessment |
|---|---|---|
| 2025 | $5,288 -3.2% | $329,298 +2.4% |
| 2024 | $5,464 -17.5% | $321,483 +6.9% |
| 2023 | $6,626 +32.6% | $300,713 +20.7% |
| 2022 | $4,997 +65.1% | $249,039 +10% |
| 2021 | $3,027 -42.2% | $226,399 +2.8% |
| 2020 | $5,239 +42.8% | $220,140 +1.2% |
| 2019 | $3,669 | $217,540 +0.9% |
| 2017 | -- | $215,700 |
| 2016 | -- | $215,700 +7% |
| 2015 | -- | $201,600 +1.1% |
| 2014 | -- | $199,380 |
| 2013 | -- | $199,380 +5.7% |
| 2012 | -- | $188,620 -10% |
| 2011 | -- | $209,690 +2.1% |
| 2010 | -- | $205,420 +5.5% |
| 2009 | -- | $194,790 +17.4% |
| 2008 | -- | $165,960 |
Find assessor info on the county website
Monthly payment
Est. payment
Payment breakdown
Explore the cost of this home by adjusting the details. Changes won't be saved.Climate risks
Neighborhood: 78840
Nearby schools
Schools provided by the listing agent
- Elementary: Ceniza Hills
Source: Del Rio BOR. This data may not be complete. We recommend contacting the local school district to confirm school assignments for this home.
Similar homes
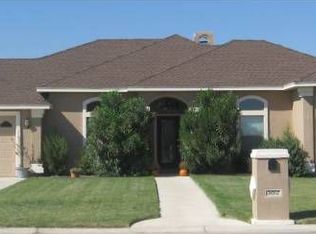
- $295,9503 bd2 ba1.7k sqft514 Quail Creek Dr, Del Rio, TX 78840For Sale
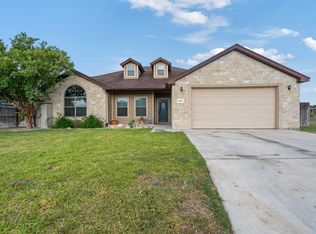 MLS ID #209079, Harvest King Lemp, eXp Realty, LLC-Legacy Realty Group. Del Rio BOR
 - $330,0004 bd3 ba1.9k sqft125 Horseshoe Bnd, Del Rio, TX 78840For Sale
 MLS ID #208805, Alex Zepeda, Realty of America LLC. Del Rio BOR
 - $389,0004 bd4 ba2.5k sqft301 Boulder Ridge Dr, Del Rio, TX 78840For Sale
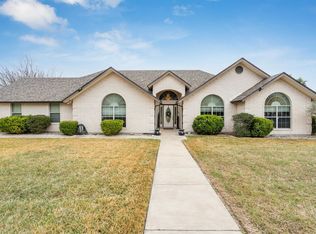 MLS ID #209009, Laura Rojas, Keller Williams Realty Del Rio. Del Rio BOR
 - $359,0003 bd3 ba1.9k sqft309 Quail Creek Dr, Del Rio, TX 78840For Sale
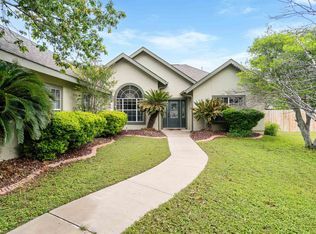 MLS ID #208476, Clay Ellis, eXp Realty, LLC-Legacy Realty Group. Del Rio BOR
 - $375,0003 bd2 ba1.9k sqft431 La Vista DR, Del Rio, TX 78840For Sale
 MLS ID #2007411, Steven Koleno TREC #779766, Beycome Brokerage Realty LLC. LERA MLS
 - $285,0003 bd2 ba1.8k sqft208 Echo Valley, Del Rio, TX 78840For SaleMLS ID #2002420, Raul Munoz TREC #811027, Real Broker, LLC. LERA MLS
