Skip main navigation
Sold
  • Price Unknown

    504 Brazos Dr, Temple, TX 76504

    3beds
    1,550sqft
    Single Family Residence
    Built in 1985
    7,535.88 Square Feet Lot
    $220,900 Zestimate®
    $--/sqft
    $1,647 Estimated rent

    Home value

    $220,900

    $203,000 - $241,000

    $1,647/mo

    Zestimate® history
    Loading
    Loading...

    Owner options

    List your home for rent

    $1,647/mo

    Rent Zestimate®

    Find your next renter with Zillow Rental Manager. Plus, with online applications, you can quickly screen prospective tenants – for free.

    Learn more

    $1,647/mo

    Rent Zestimate®

    Refinance and save

    Refinancing to a lower rate could help reduce your monthly payments and save thousands over the life of the loan.

    See today's rates

    Explore your selling options

    Work with a Zillow partner agent

    Leverage their expertise and Zillow's premium Showcase listings to get your home seen by more buyers.

    Get started

    List with your own agent

    Get your home in front of millions of buyers by listing it on Zillow.

    Learn how to do it

    Sell it yourself

    Take full control of how buyers see your home on Zillow by listing For Sale by Owner (FSBO).

    List your home

    What's special

    Cozy fireplaceClassic shaker cabinetsWood laminate flooringLow-maintenance grass landscapingBright dining areaGranite countertopsDouble-pane windows
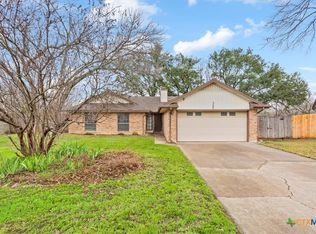
    Charming 3 Bed, 2 Bath Gem Just Minutes from the Heart of Temple. Welcome to 504 Brazos Dr: where comfort meets convenience! This beautifully maintained 1,550 sq ft home offers the perfect blend of style and functionality, just 9 minutes from downtown Temple, with easy access to shopping, dining, and medical centers. Step inside to a spacious living room featuring wood laminate flooring, a cozy fireplace, vaulted ceilings, double-pane windows, and a ceiling fan for year-round comfort. The open concept design flows into a bright dining area with a chandelier and French doors leading to the covered patio and fully fenced backyard, perfect for entertaining or relaxing. The kitchen is a cook’s dream with granite countertops, classic shaker cabinets, an eat-in breakfast nook, and a pantry for extra storage. All appliances: refrigerator, microwave, washer, and dryer, stay with the home! The primary suite features wood laminate flooring throughout the bedroom and sitting area, which can also serve as a home office. The en-suite bathroom includes tile flooring, a double vanity with granite countertops, two walk-in closets, and a beautifully tiled tub and shower combination. Enjoy peace of mind with a 1-year-old roof and fence, a 2-car garage, storage shed in back side yard, and low-maintenance grass landscaping. Don’t miss this move-in-ready beauty in a prime, accessible location!

    Zillow last checked:

    Listing updated:

    Listed by:

    Dawn Chadwell 0781785,

    Your Home Sold Real Estate 254-426-5919

    Bought with:

    Non-Mls Member

    NON MLS

    Source: NTREIS,MLS#: 20977130

    Facts & features

    Interior

    Bedrooms & bathrooms
    • Bedrooms: 3
    • Bathrooms: 2
    • Full bathrooms: 2
    Primary bedroom
    • Features: Ceiling Fan(s), En Suite Bathroom, Sitting Area in Primary, Walk-In Closet(s)
    • Level: First
    • Dimensions: 14 x 12
    Bedroom
    • Features: Ceiling Fan(s)
    • Level: First
    • Dimensions: 10 x 9
    Bedroom
    • Features: Ceiling Fan(s)
    • Level: First
    • Dimensions: 11 x 9
    Primary bathroom
    • Features: Dual Sinks, En Suite Bathroom, Granite Counters
    • Level: First
    • Dimensions: 7 x 6
    Dining room
    • Level: First
    • Dimensions: 12 x 8
    Other
    • Features: Granite Counters
    • Level: First
    • Dimensions: 5 x 4
    Kitchen
    • Features: Eat-in Kitchen, Granite Counters, Pantry
    • Level: First
    • Dimensions: 11 x 10
    Living room
    • Features: Ceiling Fan(s), Fireplace
    • Level: First
    • Dimensions: 12 x 8
    Heating
    • Central, Fireplace(s)
    Cooling
    • Central Air, Ceiling Fan(s)
    Appliances
    • Included: Dryer, Dishwasher, Disposal, Gas Range, Microwave, Refrigerator, Washer
    • Laundry: Washer Hookup, Electric Dryer Hookup, In Hall
    Features
    • Chandelier, Double Vanity, Eat-in Kitchen, Granite Counters, High Speed Internet, Pantry, Cable TV, Vaulted Ceiling(s), Walk-In Closet(s)
    • Flooring: Carpet, Laminate, Tile
    • Windows: Window Coverings
    • Has basement: No
    • Number of fireplaces: 1
    • Fireplace features: Family Room, Masonry, Raised Hearth, Wood Burning
    Interior area
    • Total interior livable area: 1,550 sqft

    Property

    Parking
    • Total spaces: 2
    • Parking features: Concrete, Door-Single, Garage Faces Front, Garage, Garage Door Opener, Inside Entrance
    • Attached garage spaces: 2
    Features
    • Levels: One
    • Stories: 1
    • Patio & porch: Patio, Covered
    • Exterior features: Private Yard, Rain Gutters, Storage
    • Pool features: None
    • Fencing: Full,Wood
    Lot
    • Size: 7,535 sqft
    • Features: Interior Lot, Landscaped, Level, Subdivision, Few Trees
    Details
    • Additional structures: Garage(s), Shed(s)
    • Parcel number: 108523
    • Other equipment: Satellite Dish, TV Antenna

    Construction

    Type & style
    • Home type: SingleFamily
    • Architectural style: Detached
    • Property subtype: Single Family Residence
    • Attached to another structure: Yes
    Materials
    • Brick
    • Foundation: Slab
    • Roof: Shingle
    Condition
    • Year built: 1985

    Utilities & green energy

    • Sewer: Public Sewer
    • Water: Public
    • Utilities for property: Electricity Available, Electricity Connected, Natural Gas Available, Sewer Available, Water Available, Cable Available

    Community & neighborhood

    Security
    • Security features: Smoke Detector(s)
    Community
    • Community features: Curbs
    Location
    • Region: Temple
    • Subdivision: Western Hills 7th Ext Rep

    Other

    Other facts
    • Listing terms: Cash,Conventional,FHA,VA Loan

    Price history

    DateEventPrice
    9/5/2025Sold--
    Source: NTREIS #20977130 Report a problem
    8/7/2025Pending sale$225,000$145/sqft
    Source: NTREIS #20977130 Report a problem
    7/4/2025Price change$225,000-4.3%$145/sqft
    Source: NTREIS #20977130 Report a problem
    6/23/2025Price change$235,000+18.1%$152/sqft
    Source: NTREIS #20977130 Report a problem
    7/3/2024Listing removed--
    Source: Zillow Rentals Report a problem
    6/25/2024Listed for rent$1,695+6.3%$1/sqft
    Source: Zillow Rentals Report a problem
    1/18/2024Listing removed--
    Source: Zillow Rentals Report a problem
    1/11/2024Price change$1,595-6.2%$1/sqft
    Source: Zillow Rentals Report a problem
    12/5/2023Listed for rent$1,700$1/sqft
    Source: Zillow Rentals Report a problem
    6/10/2023Listing removed--
    Source: Zillow Rentals Report a problem
    6/9/2023Listed for rent$1,700$1/sqft
    Source: Zillow Rentals Report a problem
    3/12/2021Pending sale$199,000$128/sqft
    Source: Central Texas MLS #433506 Report a problem
    3/11/2021Listed for sale$199,000+10.6%$128/sqft
    Source: Central Texas MLS #433506 Report a problem
    10/8/2020Listing removed$180,000$116/sqft
    Source: Sojourn Real Estate #423385 Report a problem
    10/5/2020Listed for sale$180,000+24.2%$116/sqft
    Source: Sojourn Real Estate #423385 Report a problem
    3/29/2016Sold--
    Source: Agent Provided Report a problem
    1/27/2016Listed for sale$144,900$93/sqft
    Source: Heights Properties LLC Report a problem
    12/4/2015Sold--
    Source: Agent Provided Report a problem

    Public tax history

    YearProperty taxesTax assessment
    2025$5,310 -2.5%$222,383 -4.5%
    2024$5,445 -3.6%$232,836 -5.4%
    2023$5,646 +3.4%$246,241 +7.9%
    2022$5,462 $228,121 +46.2%
    2021-- $156,023 +9%
    2020$3,113 -9.9%$143,177 +11.2%
    2019$3,455 +13.8%$128,749 +15.9%
    2018$3,036 +4.9%$111,086 +0.7%
    2017$2,894 $110,344 +4.4%
    2016$2,894 +23%$105,712 +0.7%
    2015$2,353 $104,999 +1.5%
    2014$2,353 $103,432 +0.9%
    2013-- $102,528 +0.4%
    2012-- $102,155 -1%
    2011-- $103,177
    2010-- $103,177 -1%
    2009-- $104,197 +0.9%
    2008-- $103,239 +4.4%
    2007-- $98,883 -2.9%
    2006-- $101,820 +8.3%
    2005-- $94,045 -1.4%
    2004-- $95,421 +6.1%
    2003-- $89,944 +10%
    2002-- $81,767 +10%
    2001-- $74,334
    2000-- $74,334

    Find assessor info on the county website

    Neighborhood: 76504

    Nearby schools

    GreatSchools rating
    Schools provided by the listing agent
    • Elementary: Western Hills
    • Middle: Bonham
    • High: Temple
    • District: Temple ISD

    Source: NTREIS. This data may not be complete. We recommend contacting the local school district to confirm school assignments for this home.

    Get a cash offer in 3 minutes
    Find out how much your home could sell for in as little as 3 minutes with a no-obligation cash offer.
    Estimated market value
    $220,900
    Get a cash offer in 3 minutes
    Find out how much your home could sell for in as little as 3 minutes with a no-obligation cash offer.
    Estimated market value
    $220,900