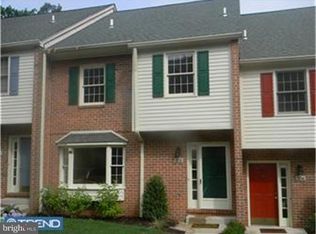
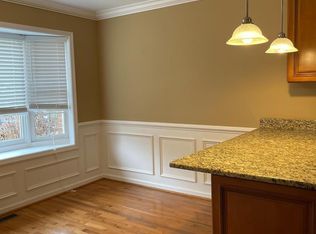
Welcome to 504 Brighton Circle in Tanglewood, a charming 30 unit townhome community in a prime Devon location! 504 Brighton offers a beautifully updated, sun-filled, move-in-ready opportunity. Its charming brick and vinyl siding façade backs up to a tranquil wooded area, providing a sense of privacy. Inside, the main level boasts gleaming hardwood floors throughout, setting the stage for the inviting living space. The living room features a wood-burning fireplace and built-in shelving, with French doors with retractable screen leading to a spacious deck. Outdoor living is a delight, with the large deck providing a view of the tree-lined surroundings. The modern kitchen showcases white cabinets and dark granite countertops, with a stylish peninsula separating it from the dining area. A convenient half bath completes this level. The first upper level features a primary bedroom with hardwood floors, crown molding, a ceiling fan, and an en suite updated bathroom with double sinks, a walk-in shower, and a soaking tub. On this level there is a very large second bedroom, also with hardwood floors and a ceiling fan. A beautifully updated full bath with a walk-in shower completes this level. The second upper level presents a spacious third bedroom with carpeting and a ceiling fan. On the lower level, there's a large finished den with a French doors leading to a covered patio, perfect for relaxation and entertainment. The utility room on this level includes laundry facilities for added convenience. This property is ideally located close to Route 202, the Devon Train Station, and the renowned King of Prussia Mall, offering an array of shopping, dining, and entertainment options. With its prime location and inclusion in the esteemed Tredyffrin-Easttown School District, this townhouse presents an excellent opportunity for those seeking a comfortable, convenient lifestyle. Don't miss out on the chance to make this townhouse your new home. Schedule an appointment today to experience the comfort and convenience it offers.
Sold for $587,500
Zillow last checked:
Listing updated:
Bought with:
Sara Grimes, RS166642L
Coldwell Banker Hearthside Realtors-Collegeville
Source: Bright MLS,MLS#: PACT2055496
Price history
| Date | Event | Price |
|---|---|---|
| 1/12/2024 | Sold | $587,500+2.2%$226/sqft |
Source:  Bright MLS #PACT2055496 Report a problem Bright MLS #PACT2055496 Report a problem | ||
| 12/5/2023 | Pending sale | $574,900$221/sqft |
Source: Bright MLS #PACT2055496 Report a problem | ||
| 11/19/2023 | Contingent | $574,900$221/sqft |
Source: Bright MLS #PACT2055496 Report a problem | ||
| 11/16/2023 | Listed for sale | $574,900+161.3%$221/sqft |
Source: Bright MLS #PACT2055496 Report a problem | ||
| 10/27/2000 | Sold | $220,000$84/sqft |
Source: Public Record Report a problem | ||
Get a cash offer in 3 minutes
Find out how much your home could sell for in as little as 3 minutes with a no-obligation cash offer.
Estimated market value
$646,400
