Take a deep breath and be ready to be WOWED! Superb O Fallon Ranch home with tons of upgrades. Absolutely tons! Newer roof, gutters, siding, 3 car expanded driveway, finished garage with its own electric, and heating and cooling unit. Seller previously had golden tee, seller previously had golf simulator, seller previously had electronic dart board, seller previously had flat screen tv with sound bar, the garage could be your ultimate entertaining area and/or covered parking for your cars when needed. Gorgeous backyard with patio area, landscaping, large storage building, really really nice above ground pool and composite decking with vinyl rails, 6 foot vinyl privacy fence and gates. Such a great yard space backyard oasis to beat the heat this summer. 3 bedrooms on the main floor, full updated bathroom, living room, updated kitchen with pantry storage. Kitchen appliances to stay. Partially finished lower level with theatre room with hidden flat screen TV that will rise up with push of a button, custom TV cabinet and shelves. Recreation room, updated lower level bathroom, possible 4th bedroom or office/den and storage area. The sellers have taken pride in their ownership of this property and know the next owner will enjoy every bit of this property they have also enjoyed.
Active under contract
Listed by: GATEWAY, REALTORS • Vito J Tabacchi • 314-378-2650
$279,900
504 Briscoe Ave, O'Fallon, MO 63366
3beds
1,514sqft
Single Family Residence
Built in 1963
8,999 Square Feet Lot
$-- Zestimate®
$185/sqft
$-- HOA
What's special
Updated lower level bathroomStorage areaFull updated bathroomLarge storage buildingNewer roofRecreation roomKitchen appliances to stay
- 23 days
- 502
- 35
Likely to sell faster than
Zillow last checked:
Listing updated:
Listed by:
Vito J Tabacchi 314-378-2650,
GATEWAY, REALTORS
Source: MARIS,MLS#: 26051112 Originating MLS: St. Louis Association of REALTORS
Originating MLS: St. Louis Association of REALTORSFacts & features
Interior
Bedrooms & bathrooms
- Bedrooms: 3
- Bathrooms: 2
- Full bathrooms: 2
- Main level bathrooms: 1
- Main level bedrooms: 3
Heating
- Forced Air
Cooling
- Central Air
Appliances
- Included: Dishwasher, Disposal, Gas Oven
- Laundry: In Basement
Features
- Eat-in Kitchen, Granite Counters, Storage, Tile Counters
- Windows: Insulated Windows
- Basement: Concrete,Partially Finished,Full,Storage Space,Sump Pump
- Has fireplace: No
Interior area
- Total structure area: 1,514
- Total interior livable area: 1,514 sqft
- Finished area above ground: 864
- Finished area below ground: 650
Property
Parking
- Total spaces: 2
- Parking features: Additional Parking, Concrete, Covered, Driveway, Enclosed, Garage, Garage Door Opener, Garage Faces Front, Heated Garage, Off Street, Private
- Attached garage spaces: 2
- Has uncovered spaces: Yes
Features
- Levels: One
- Patio & porch: Covered, Deck, Front Porch, Patio
- Exterior features: Private Yard, Storage
- Has private pool: Yes
- Pool features: Above Ground, Private
- Fencing: Back Yard,Fenced,Full,Gate,Privacy,Vinyl
Lot
- Size: 8,999 Square Feet
- Features: Landscaped, Level, Near Public Transit
Details
- Additional structures: Garage(s), Shed(s)
- Parcel number: 2051B4080000101.0000000
- Special conditions: Standard
Construction
Type & style
- Home type: SingleFamily
- Architectural style: Ranch
- Property subtype: Single Family Residence
Materials
- Brick Veneer, Vinyl Siding
- Roof: Architectural Shingle
Condition
- Updated/Remodeled
- New construction: No
- Year built: 1963
Utilities & green energy
- Electric: Other
- Sewer: Public Sewer
- Water: Public
- Utilities for property: Electricity Connected, Natural Gas Connected, Sewer Connected, Water Connected
Community & HOA
Community
- Subdivision: Forest Park Add #2
HOA
- Has HOA: No
Location
- Region: Ofallon
Financial & listing details
- Price per square foot: $185/sqft
- Tax assessed value: $195,409
- Annual tax amount: $2,402
- Date on market: 8/14/2026
- Cumulative days on market: 23 days
- Listing terms: Cash,Conventional,FHA,VA Loan
- Ownership: Private
- Electric utility on property: Yes
Estimated market value
Not available
Estimated sales range
Not available
Not available
Price history
| Date | Event | Price |
|---|---|---|
| 8/16/2026 | Contingent | $279,900$185/sqft |
Source:  MARIS #26051112 Report a problem MARIS #26051112 Report a problem | ||
| 8/14/2026 | Listed for sale | $279,900$185/sqft |
Source: MARIS #26051112 Report a problem | ||
Public tax history
| Year | Property taxes | Tax assessment |
|---|---|---|
| 2025 | $2,402 +3% | $37,128 +6.1% |
| 2024 | $2,332 0% | $34,995 |
| 2023 | $2,333 +17.6% | $34,995 +26.7% |
| 2022 | $1,984 | $27,610 |
| 2021 | -- | $27,610 +12.4% |
| 2020 | -- | $24,556 +2.3% |
| 2019 | $1,569 | $24,003 +19.2% |
| 2018 | $1,569 +2% | $20,134 |
| 2017 | $1,539 +19.6% | $20,134 +20.2% |
| 2016 | $1,286 +7.5% | $16,749 |
| 2015 | $1,196 -1.5% | $16,749 +0% |
| 2014 | $1,215 | $16,748 |
| 2013 | -- | $16,748 -16.6% |
| 2012 | -- | $20,070 -8.2% |
| 2011 | -- | $21,870 |
| 2010 | -- | $21,870 |
| 2009 | -- | $21,870 -12.4% |
| 2008 | -- | $24,960 -78.7% |
| 2007 | -- | $116,930 |
| 2006 | -- | $116,930 |
| 2005 | -- | $116,930 +24.1% |
| 2004 | -- | $94,230 |
| 2003 | -- | $94,230 |
| 2002 | -- | -- |
| 2001 | -- | -- |
Find assessor info on the county website
Monthly payment
Est. payment
Payment breakdown
Explore the cost of this home by adjusting the details. Changes won't be saved.Climate risks
Neighborhood: 63366
Nearby schools
Schools provided by the listing agent
- Elementary: Forest Park Elem.
- Middle: Ft. Zumwalt North Middle
- High: Ft. Zumwalt North High
Source: MARIS. This data may not be complete. We recommend contacting the local school district to confirm school assignments for this home.
Similar homes
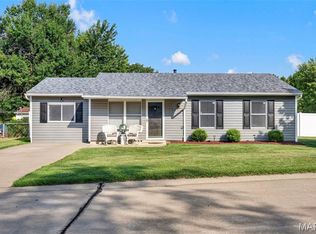
- $299,0002 bd3 ba1.3k sqft247 Centerfield Dr, O'Fallon, MO 63366For Sale

 MLS ID #26049470, Tonia Schmitt, EXP Realty, LLC. MARIS
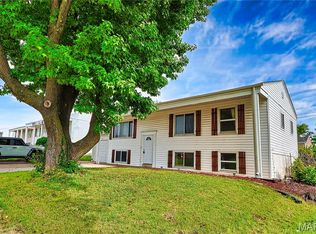
 - $359,9003 bd3 ba1.7k sqft6 Whispering Rock Ct, O'Fallon, MO 63366For Sale
 MLS ID #26048924, Lesley A Wilson, Equity Missouri LLC. MARIS
 - $264,9003 bd1 ba1.2k sqft2 Lone Elk Ln, Saint Peters, MO 63376For Sale
 MLS ID #26054591, Reese D Ormsby, Magnolia Real Estate. MARIS
 - $284,9005 bd2 ba1.2k sqft7416 Mexico Rd, Saint Peters, MO 63376For Sale
 MLS ID #26050684, Kole Manes, Keyrenter St. Louis West. MARIS
 - $269,9003 bd2 ba1.5k sqft2701 Sibley St, Saint Charles, MO 63301For SaleMLS ID #26054513, George Reavy, Wood Brothers Realty. MARIS
- $299,0003 bd2 ba1.6k sqft10 President Dr, O'Fallon, MO 63368For SaleMLS ID #26023944, Kelly L Weber, ReeceNichols Real Estate. MARIS
- $335,0003 bd1 ba1.1k sqft2 Saint Raymond Dr, Saint Peters, MO 63376For SaleMLS ID #26047647, Joann M Price, ReeceNichols Real Estate. MARIS
- $279,0003 bd2 ba2.2k sqft12200 McKelvey Rd, Maryland Heights, MO 63043For SaleMLS ID #26048093, Lara O Alli, Coldwell Banker Realty - Gundaker West Regional. MARIS
- $279,9993 bd3 ba2.1k sqft12404 Merrick Dr, Saint Louis, MO 63146For SaleMLS ID #26055696, Robert A Wadsack, House Sold Easy Realty, LLC. MARIS
- $299,0003 bd2 ba1.5k sqft1236 Highway 109 St, Glencoe, MO 63038For SaleMLS ID #26052417, Sabih H Javed, Worth Clark Realty. MARIS
- $309,0003 bd2 ba2k sqft10251 Midland Blvd, Saint Louis, MO 63114For SaleMLS ID #26054750, Janette Avalos De Conte, BSG Realty. MARIS
- $299,9003 bd2 ba2.2k sqft149 Hunters Rdg, Saint Charles, MO 63301For SaleMLS ID #26052722, Ryan Zimmer, Coldwell Banker Realty - Gundaker. MARIS
- $270,0003 bd2 ba1.1k sqft13 Colton Jesse Dr, Winfield, MO 63389For SaleMLS ID #26055781, Monica L Tobben, Coldwell Banker Premier Group. MARIS
- $284,9503 bd2 ba1k sqft149 Hutchinson Rd, Ballwin, MO 63011For SaleMLS ID #26053457, Hai P Tang, Worth Clark Realty. MARIS
- $269,9003 bd2 ba1.2k sqft2625 Terri Lee Ct, Saint Louis, MO 63114For SaleMLS ID #26055097, Kevin McPike, Keller Williams Realty St. Louis. MARIS
- $309,0003 bd3 ba1.5k sqft27 Glenna Dr, Saint Peters, MO 63376For SaleMLS ID #26015975, Ben Lytle, Opendoor Brokerage LLC. MARIS
- $275,0003 bd2 ba1.1k sqft2251 Murray Forest Dr, Maryland Heights, MO 63043For SaleMLS ID #26054791, Mike J Galbally, Real Broker LLC. MARIS
- $275,0004 bd1 ba1.4k sqft2550 Bonniebrook Dr, Maryland Heights, MO 63043For SaleMLS ID #26048211, Kimberly D Crossman, Worth Clark Realty. MARIS
- $319,9004 bd2 ba1.9k sqft1319 Brandywine Ln, Saint Peters, MO 63376For SaleMLS ID #26049847, Julie R Vaughan, RE/MAX Platinum. MARIS
- $245,0003 bd2 ba1.5k sqft15 Junction Dr, Old Monroe, MO 63369For SaleMLS ID #26039369, Vicki L Davidson, Coldwell Banker Realty - Gundaker. MARIS
