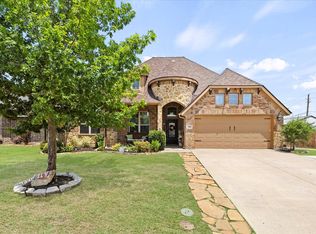
Meticulously maintained Altura Home with 4 bedrooms and 2 baths. Featuring a split bedroom open floorplan with granite counters, stainless steel appliances and reverse osmosis water filtration system for drinking and cooking. The higher ceiling features throughout the home include a barrel design entry, half cathedral open kitchen, dining and family room. The master bedroom ensuite with full size walk-in shower and jetted garden tub with two walk-in closets. The fourth bedroom overlooks the front yard and is currently used as a home study. New roof and gutters installed in 2024. One of the nicest yards in neighborhood with an air-conditioned workshop and separate storage building in the backyard. Seller is offering refrigerator, washer & dryer, workbench and light located in workshop in the backyard, storage rack located on the ceiling in the garage, desk in the 4th bedroom used as a den and the two dressers located in the bathroom master closets. Electric range purchased new in January of this year.
Sold
Price Unknown
504 Brooke St, Greenville, TX 75402
4beds
1,681sqft
Single Family Residence
Built in 2014
8,407 Square Feet Lot
$259,500 Zestimate®
$--/sqft
$1,929 Estimated rent
Home value
$259,500
$221,000 - $304,000
$1,929/mo
Zestimate® history
Owner options
List your home for rent
$1,929/mo
Rent Zestimate®
Find your next renter with Zillow Rental Manager. Plus, with online applications, you can quickly screen prospective tenants – for free.
$1,929/mo
Rent Zestimate®
Refinance and save
Refinancing to a lower rate could help reduce your monthly payments and save thousands over the life of the loan.
Explore your selling options
Work with a Zillow partner agent
Leverage their expertise and Zillow's premium Showcase listings to get your home seen by more buyers.
Get startedList with your own agent
Get your home in front of millions of buyers by listing it on Zillow.
Learn how to do itSell it yourself
Take full control of how buyers see your home on Zillow by listing For Sale by Owner (FSBO).
List your homeWhat's special
Air-conditioned workshopStainless steel appliancesGranite countersMaster bedroom ensuiteDining and family roomHigher ceilingHalf cathedral open kitchen
Zillow last checked:
Listing updated:
Listed by:
David Barnhart 0524162 972-442-7508,
Barnhart Realty Group 972-442-7508
Bought with:
David Barnhart
Barnhart Realty Group
Source: NTREIS,MLS#: 20836188
Facts & features
Interior
Bedrooms & bathrooms
- Bedrooms: 4
- Bathrooms: 2
- Full bathrooms: 2
Primary bedroom
- Features: Ceiling Fan(s), Dual Sinks, En Suite Bathroom, Garden Tub/Roman Tub, Jetted Tub, Separate Shower, Walk-In Closet(s)
- Level: First
- Dimensions: 17 x 15
Bedroom
- Features: Split Bedrooms
- Level: First
- Dimensions: 15 x 14
Bedroom
- Level: First
- Dimensions: 13 x 10
Bedroom
- Level: First
- Dimensions: 11 x 10
Other
- Level: First
- Dimensions: 11 x 12
Kitchen
- Features: Breakfast Bar, Built-in Features, Kitchen Island, Pantry, Stone Counters, Walk-In Pantry
- Level: First
- Dimensions: 16 x 14
Living room
- Features: Ceiling Fan(s)
- Level: First
- Dimensions: 12 x 14
Utility room
- Features: Built-in Features
- Level: First
- Dimensions: 10 x 6
Heating
- Central, Electric, Heat Pump
Cooling
- Central Air, Ceiling Fan(s), Electric, Heat Pump
Appliances
- Included: Dryer, Dishwasher, Electric Range, Electric Water Heater, Disposal, Microwave, Refrigerator, Water Purifier, Washer
- Laundry: Laundry in Utility Room
Features
- Double Vanity, Eat-in Kitchen, Granite Counters, High Speed Internet, Kitchen Island, Open Floorplan, Pantry, Cable TV, Vaulted Ceiling(s), Walk-In Closet(s)
- Flooring: Carpet, Ceramic Tile
- Has basement: No
- Has fireplace: No
Interior area
- Total interior livable area: 1,681 sqft
Property
Parking
- Total spaces: 2
- Parking features: Driveway, Garage Faces Front, Garage, Garage Door Opener, On Street
- Attached garage spaces: 2
- Has uncovered spaces: Yes
Features
- Levels: One
- Stories: 1
- Exterior features: Private Yard, Rain Gutters, Storage
- Pool features: None
- Fencing: Back Yard,Gate,Wood,Wrought Iron
Lot
- Size: 8,407 Square Feet
- Dimensions: 60 x 140
- Features: Back Yard, Interior Lot, Lawn, Landscaped, Level, Subdivision, Sprinkler System, Few Trees
Details
- Additional structures: Shed(s), Storage, Workshop
- Parcel number: 132545
- Other equipment: TV Antenna
Construction
Type & style
- Home type: SingleFamily
- Architectural style: Traditional,Detached
- Property subtype: Single Family Residence
Materials
- Brick
- Foundation: Slab
- Roof: Composition
Condition
- Year built: 2014
Utilities & green energy
- Sewer: Public Sewer
- Water: Public
- Utilities for property: Electricity Connected, Sewer Available, Separate Meters, Underground Utilities, Water Available, Cable Available
Community & HOA
Community
- Features: Park, Curbs
- Security: Smoke Detector(s)
- Subdivision: Gabe Estates
HOA
- Has HOA: No
Location
- Region: Greenville
Financial & listing details
- Tax assessed value: $268,963
- Annual tax amount: $5,400
- Date on market: 2/5/2025
- Cumulative days on market: 81 days
- Listing terms: Cash,Conventional,FHA 203(k),VA Loan
- Electric utility on property: Yes
Price history
| Date | Event | Price |
|---|---|---|
| 6/10/2025 | Sold | -- |
Source: NTREIS #20836188 Report a problem | ||
| 6/6/2025 | Pending sale | $289,000$172/sqft |
Source: NTREIS #20836188 Report a problem | ||
| 4/28/2025 | Contingent | $289,000$172/sqft |
Source: NTREIS #20836188 Report a problem | ||
| 4/21/2025 | Price change | $289,000-2.9%$172/sqft |
Source: NTREIS #20836188 Report a problem | ||
| 3/18/2025 | Price change | $297,500-2.3%$177/sqft |
Source: NTREIS #20836188 Report a problem | ||
| 2/27/2025 | Price change | $304,500-0.1%$181/sqft |
Source: NTREIS #20836188 Report a problem | ||
| 2/18/2025 | Price change | $304,900-2.4%$181/sqft |
Source: NTREIS #20836188 Report a problem | ||
| 2/5/2025 | Listed for sale | $312,500-5.3%$186/sqft |
Source: NTREIS #20836188 Report a problem | ||
| 10/4/2024 | Listing removed | $329,900-2.9%$196/sqft |
Source: NTREIS #20673860 Report a problem | ||
| 7/13/2024 | Listed for sale | $339,900+88.8%$202/sqft |
Source: NTREIS #20673860 Report a problem | ||
| 10/27/2017 | Listing removed | $180,000$107/sqft |
Source: Virginia Cook, REALTORS #13709637 Report a problem | ||
| 10/13/2017 | Pending sale | $180,000$107/sqft |
Source: Virginia Cook, REALTORS #13709637 Report a problem | ||
| 10/10/2017 | Listed for sale | $180,000$107/sqft |
Source: Virginia Cook, REALTORS #13709637 Report a problem | ||
| 6/18/2017 | Listing removed | $180,000$107/sqft |
Source: Rogers Healy and Associates #13607668 Report a problem | ||
| 5/24/2017 | Listed for sale | $180,000+8.1%$107/sqft |
Source: Rogers Healy and Associates #13607668 Report a problem | ||
| 5/19/2017 | Listing removed | $1,500$1/sqft |
Source: Rogers Healy and Associates #13554134 Report a problem | ||
| 3/14/2017 | Listed for rent | $1,500$1/sqft |
Source: Rogers Healy and Associates #13554134 Report a problem | ||
| 2/29/2016 | Listing removed | $166,500$99/sqft |
Source: Fathom Realty #13247855 Report a problem | ||
| 1/15/2016 | Pending sale | $166,500$99/sqft |
Source: Fathom Realty #13247855 Report a problem | ||
| 1/8/2016 | Price change | $166,500-1.8%$99/sqft |
Source: Fathom Realty #13247855 Report a problem | ||
| 10/15/2015 | Listed for sale | $169,500$101/sqft |
Source: Fathom Realty #13247855 Report a problem | ||
| 10/11/2015 | Pending sale | $169,500$101/sqft |
Source: Fathom Realty #13247855 Report a problem | ||
| 9/27/2015 | Listed for sale | $169,500$101/sqft |
Source: Fathom Realty #13247855 Report a problem | ||
Public tax history
| Year | Property taxes | Tax assessment |
|---|---|---|
| 2026 | -- | $268,963 -12.8% |
| 2025 | $2,483 -14.1% | $308,380 +7% |
| 2024 | $2,890 +1% | $288,096 +10% |
| 2023 | $2,860 -31.8% | $261,905 +10% |
| 2022 | $4,196 -5.3% | $238,095 +10% |
| 2021 | $4,433 | $216,450 +7.3% |
| 2020 | -- | $201,780 +2.2% |
| 2019 | $4,392 +5.2% | $197,505 +10% |
| 2018 | $4,175 -6.2% | $179,550 +11% |
| 2017 | $4,452 +10.9% | $161,810 +11.4% |
| 2016 | $4,015 +7.6% | $145,290 +3.8% |
| 2015 | $3,730 | $140,000 +0.7% |
| 2014 | $3,730 | $139,010 |
Find assessor info on the county website
Neighborhood: Gabe Estates
Nearby homes
- $271,6004 bd2 ba1.6k sqft506 Brooke St, Greenville, TX 75402Off Market

- $338,000-- bd-- ba2.3k sqft503 Casie Ct, Greenville, TX 75402Off Market
- $--4 bd2 ba2k sqft500 Brooke St, Greenville, TX 75401Sold
- $311,4003 bd2 ba1.9k sqft508 Brooke St, Greenville, TX 75402Off Market
- $375,4004 bd3 ba2.9k sqft505 Casie Ct, Greenville, TX 75402Off Market
- $259,7004 bd2 ba1.7k sqft510 Brooke St, Greenville, TX 75402Off Market
- $341,900-- bd-- ba2.5k sqft11600 Laney Dr, Greenville, TX 75402Off Market
- $344,8004 bd4 ba2.4k sqft11601 Laney Dr, Greenville, TX 75402Off Market
Nearby schools
GreatSchools rating
- 5/10Lamar Elementary SchoolGrades: K-4Distance: 2.8 mi
- 2/10Greenville Middle SchoolGrades: 7-8Distance: 4.8 mi
- 3/10Greenville High SchoolGrades: 9-12Distance: 3.3 mi
Schools provided by the listing agent
- Elementary: Lamar
- Middle: Greenville
- High: Greenville
- District: Greenville ISD
Source: NTREIS. This data may not be complete. We recommend contacting the local school district to confirm school assignments for this home.
Get a cash offer in 3 minutes
Find out how much your home could sell for in as little as 3 minutes with a no-obligation cash offer.
Estimated market value
$259,500
Get a cash offer in 3 minutes
Find out how much your home could sell for in as little as 3 minutes with a no-obligation cash offer.
Estimated market value
$259,500
- Texas
- Hunt County
- Greenville
- 75402
- Gabe Estates
- 504 Brooke St
