Ready for more space without leaving the city? Welcome to 504 Buchanan Street NW, a move in ready Petworth home offering the space, flexibility, outdoor living, and private parking that can be so hard to find in DC. Recently refreshed for the market, this home is ready to enjoy from day one. A mature front garden and quintessential DC front porch create a welcoming first impression, while the private backyard enjoys beautiful southern exposure, perfect for slow morning coffee, weekend entertaining, or finally growing that vegetable garden. Secure off street parking with a roll up garage door makes city living even easier. Inside, there is room to truly grow. Four bedrooms on the upper level provide incredible flexibility, including a light filled back bedroom that can easily adapt to how you live. Keep it as a bedroom, create a beautiful home office or dressing room, or convert it to an upstairs laundry room, with the necessary outlet already in place. On the main level, a full dining room and sunroom provide plenty of space to gather, entertain, and enjoy relaxed evenings at home. The finished lower level adds another dimension to the home with a private guest suite and kitchenette. Create a comfortable space for visiting family and friends, an in law or au pair suite, additional flex space, or explore the potential for future rental income, with the lower level having previously served as an Airbnb. For anyone ready to make the jump from condo living to a single family home, 504 Buchanan offers exactly the kind of space that makes the move worthwhile: multiple bedrooms, flexible living spaces, a private backyard, front porch, secure parking, and no major renovation project waiting for you after settlement. And then there is the location. Set on a residential Petworth block, you are close to the neighborhood destinations that make this part of DC so loved by the community, including the restaurants and shops along Upshur Street, neighborhood parks and green spaces, grocery options like Yes Organic and Safeway, and the Petworth Metro. Commuter bus lines on 5th Street, just steps from the home, provide even more ways to get around the city. While at home, Buchanan Street offers a quieter place to land at the end of the day. Space to grow. Room to work. A yard to garden. Parking for the car. A porch for morning coffee. And a Petworth location that keeps you connected to the city. 504 Buchanan Street NW is ready for what comes next. Schedule your tour today!
For sale
Price cut: $25K (9/30)
$750,000
504 Buchanan St NW, Washington, DC 20011
5beds
1,916sqft
Townhouse
Built in 1925
1,530 Square Feet Lot
$742,700 Zestimate®
$391/sqft
$-- HOA
What's special
Flexible living spacesFull dining roomFront porchMultiple bedroomsQuintessential dc front porchMature front gardenLight filled back bedroom
- 14 days
- 687
- 78
Likely to sell faster than
Zillow last checked:
Listing updated:
Listed by:
Parker McCarthy 202-374-2272,
Compass,
Co-Listing Agent: Rabih Chamas 202-288-8666,
Compass
Source: Bright MLS,MLS#: DCDC2283616
Facts & features
Interior
Bedrooms & bathrooms
- Bedrooms: 5
- Bathrooms: 3
- Full bathrooms: 2
- 1/2 bathrooms: 1
- Main level bathrooms: 1
Basement
- Area: 532
Heating
- Radiator, Heat Pump, Electric
Cooling
- Central Air, Electric
Appliances
- Included: Gas Water Heater
Features
- 2nd Kitchen, Built-in Features, Dining Area, Kitchen Island, Recessed Lighting
- Flooring: Wood
- Windows: Skylight(s), Screens, Wood Frames
- Basement: Full,Finished,Improved,Interior Entry,Exterior Entry,Rear Entrance,Walk-Out Access,Windows
- Has fireplace: No
Interior area
- Total structure area: 1,916
- Total interior livable area: 1,916 sqft
- Finished area above ground: 1,384
- Finished area below ground: 532
Property
Parking
- Total spaces: 1
- Parking features: Secured, Driveway, Enclosed
- Uncovered spaces: 1
Accessibility
- Accessibility features: None
Features
- Levels: Three
- Stories: 3
- Patio & porch: Enclosed, Patio, Porch
- Exterior features: Lighting
- Pool features: None
- Fencing: Privacy,Back Yard,Wood
Lot
- Size: 1,530 Square Feet
- Features: Front Yard, Landscaped, Chillum-Urban Land Complex
Details
- Additional structures: Above Grade, Below Grade
- Parcel number: 3221//0093
- Zoning: R-3
- Special conditions: Standard
Construction
Type & style
- Home type: Townhouse
- Architectural style: Traditional
- Property subtype: Townhouse
Materials
- Brick
- Foundation: Slab
Condition
- New construction: No
- Year built: 1925
Utilities & green energy
- Sewer: Public Septic, Public Sewer
- Water: Public
Community & HOA
Community
- Subdivision: Petworth
HOA
- Has HOA: No
Location
- Region: Washington
Financial & listing details
- Price per square foot: $391/sqft
- Tax assessed value: $712,830
- Annual tax amount: $6,063
- Date on market: 9/18/2026
- Listing agreement: Exclusive Right To Sell
- Ownership: Fee Simple
Estimated market value
$742,700
$706,000 - $780,000
$5,700/mo
Price history
| Date | Event | Price |
|---|---|---|
| 9/30/2026 | Price change | $750,000-3.2%$391/sqft |
Source:  Bright MLS #DCDC2283616 Report a problem Bright MLS #DCDC2283616 Report a problem | ||
| 9/18/2026 | Listed for sale | $775,000+21.1%$404/sqft |
Source: Bright MLS #DCDC2283616 Report a problem | ||
| 3/6/2017 | Sold | $640,000-1.4%$334/sqft |
Source: Public Record Report a problem | ||
| 1/4/2017 | Listed for sale | $648,900$339/sqft |
Source: Jobin Real Estate Company #DC9824033 Report a problem | ||
| 1/4/2017 | Pending sale | $648,900$339/sqft |
Source: Jobin Real Estate Company #DC9824033 Report a problem | ||
| 12/10/2016 | Listed for sale | $648,900+45.8%$339/sqft |
Source: Jobin Real Estate Company #DC9824033 Report a problem | ||
| 10/18/2005 | Sold | $445,000+63.7%$232/sqft |
Source: Public Record Report a problem | ||
| 10/22/2003 | Sold | $271,900+109.2%$142/sqft |
Source: Public Record Report a problem | ||
| 8/8/2002 | Sold | $130,000$68/sqft |
Source: Public Record Report a problem | ||
Public tax history
| Year | Property taxes | Tax assessment |
|---|---|---|
| 2026 | $6,063 +0.8% | $713,280 +0.8% |
| 2025 | $6,013 -0.9% | $707,430 -0.9% |
| 2024 | $6,067 +2.4% | $713,790 +2.4% |
| 2023 | $5,923 +10.7% | $696,800 +10.7% |
| 2022 | $5,351 +5.6% | $629,580 +5.6% |
| 2021 | $5,067 +3.1% | $596,060 +3.1% |
| 2020 | $4,912 +13.7% | $577,860 +13.7% |
| 2018 | $4,321 +28.3% | $508,310 +13.3% |
| 2017 | $3,367 +26.5% | $448,580 +7.3% |
| 2016 | $2,661 +9.9% | $417,980 +5.3% |
| 2015 | $2,422 +9.5% | $396,880 +20.1% |
| 2014 | $2,212 +4% | $330,400 +3.5% |
| 2013 | $2,127 -5.2% | $319,280 -3.7% |
| 2012 | $2,244 | $331,450 |
| 2011 | $2,244 -13.8% | $331,450 -11.3% |
| 2010 | $2,603 -0.7% | $373,700 -11.3% |
| 2009 | $2,622 +13.8% | $421,200 +30.9% |
| 2007 | $2,304 +38.1% | $321,810 +21.9% |
| 2006 | $1,669 -7% | $263,960 +17.4% |
| 2005 | $1,794 +77% | $224,900 +56.5% |
| 2004 | $1,014 +12% | $143,750 +52.5% |
| 2003 | $905 +193.4% | $94,265 |
| 2002 | $308 | $94,265 |
| 2001 | $308 | $94,265 |
Find assessor info on the county website
Monthly payment
Est. payment
Payment breakdown
Explore the cost of this home by adjusting the details. Changes won't be saved.Climate risks
Neighborhood: Petworth
Nearby schools
Schools provided by the listing agent
- District: District Of Columbia Public Schools
Source: Bright MLS. This data may not be complete. We recommend contacting the local school district to confirm school assignments for this home.
Similar homes
- $920,0003 bd2 ba1.3k sqft4214 3rd St NW, Washington, DC 20011For Sale
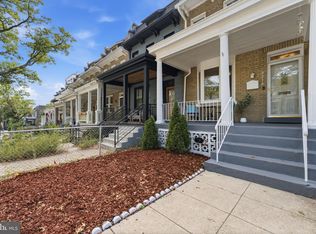
 MLS ID #DCDC2277892, Brandi Jones, Sovereign Home Realty. Bright MLS
 - $890,0005 bd3 ba2.6k sqft4142 7th St NW, Washington, DC 20011For Sale
 MLS ID #DCDC2281508, Andres S. Morejon, Serhant. Bright MLS
 - $814,7994 bd4 ba1.8k sqft5107 New Hampshire Ave NW, Washington, DC 20011For Sale
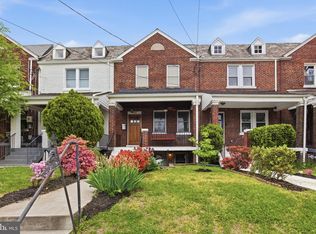 MLS ID #DCDC2259702, Rashi Givens, Innovative Touch Realty, LLC. Bright MLS
 - $889,9004 bd4 ba2.2k sqft1319 Sheridan St NW, Washington, DC 20011For Sale
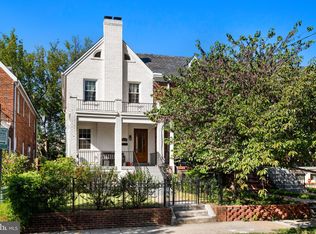 MLS ID #DCDC2282728, Eric Broermann, Compass. Bright MLS
 - $895,9994 bd4 ba2.1k sqft413 Hamilton St NW, Washington, DC 20011For SaleMLS ID #DCDC2267958, Joe Martin, Keller Williams Capital Properties. Bright MLS
- $779,0004 bd4 ba2k sqft1236 Owen Pl NE, Washington, DC 20002For SaleMLS ID #DCDC2284340, Katri Hunter, Compass. Bright MLS
- $599,9994 bd3 ba1.6k sqft333 Oglethorpe St NE, Washington, DC 20011For SaleMLS ID #DCDC2283222, Anthony Mokabber, Compass. Bright MLS
- $924,9005 bd5 ba2.2k sqft916 Shepherd St NW, Washington, DC 20011For SaleMLS ID #DCDC2260064, Daryl Laster, Coldwell Banker Realty. Bright MLS
- $999,0004 bd4 ba2.1k sqft4012 13th St NW, Washington, DC 20011For SaleMLS ID #DCDC2278396, Nathan Julian Guggenheim, Washington Fine Properties, LLC. Bright MLS
- $699,9002 bd2 ba1.3k sqft142 Bates St NW, Washington, DC 20001For SaleMLS ID #DCDC2286104, Kevin Gray, Compass. Bright MLS
- $825,0003 bd3 ba1.7k sqft518 Columbia Rd NW, Washington, DC 20001For SaleMLS ID #DCDC2282486, Garret Grier, TTR Sotheby's International Realty. Bright MLS
- $748,0003 bd3 ba1.7k sqft1415 Trinidad Ave NE, Washington, DC 20002For SaleMLS ID #DCDC2282532, Mehrnaz Bazargan, Redfin Corp. Bright MLS
- $697,0004 bd3 ba1.8k sqft4433 13th St NE, Washington, DC 20017For SaleMLS ID #DCDC2282946, Peter Grimm, Berkshire Hathaway HomeServices PenFed Realty. Bright MLS
- $992,5004 bd4 ba2k sqft1428 Parkwood Pl NW, Washington, DC 20010For SaleMLS ID #DCDC2283110, Mitch Curtis, KW United. Bright MLS
- $899,5004 bd4 ba2k sqft8 Adams St NW, Washington, DC 20001For SaleMLS ID #DCDC2282888, Renee Peres, Compass. Bright MLS
- $800,0005 bd4 ba1.6k sqft1201 Queen St NE, Washington, DC 20002For SaleMLS ID #DCDC2247372, Joe Smith, Next Step Realty. Bright MLS
- $899,0003 bd4 ba2.3k sqftRivendell On The Park,mount Pleasant, Washington, DC 20010For SaleMLS ID #DCDC2284646, Timur Loynab, McWilliams/Ballard Inc.. Bright MLS
- $825,0002 bd3 ba1.4k sqft429 R St NW, Washington, DC 20001For SaleMLS ID #DCDC2283864, Matt McHugh, Compass. Bright MLS
- $799,0003 bd3 ba1.1k sqft431 Ridge St NW, Washington, DC 20001For SaleMLS ID #DCDC2283046, Joyce Wehrle, RE/MAX Allegiance. Bright MLS
- $799,0003 bd3 ba1.3k sqft762 Gresham Pl NW, Washington, DC 20001For SaleMLS ID #DCDC2281598, Leslie Shafer, Omnia Real Estate LLC. Bright MLS
