Skip main navigation
Sold
  • Price Unknown

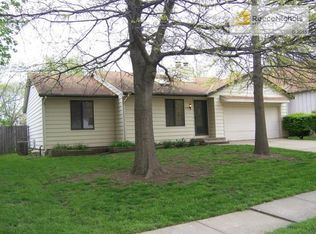
    504 Buena Vista Dr, Belton, MO 64012

    3beds
    2,156sqft
    Single Family Residence
    Built in 1986
    7,318 Square Feet Lot
    $325,900 Zestimate®
    $--/sqft
    $2,376 Estimated rent

    Home value

    $325,900

    $310,000 - $342,000

    $2,376/mo

    Zestimate® history
    Loading
    Loading...

    Owner options

    List your home for rent

    $2,376/mo

    Rent Zestimate®

    Find your next renter with Zillow Rental Manager. Plus, with online applications, you can quickly screen prospective tenants – for free.

    Learn more

    $2,376/mo

    Rent Zestimate®

    Refinance and save

    Refinancing to a lower rate could help reduce your monthly payments and save thousands over the life of the loan.

    See today's rates

    Explore your selling options

    Work with a Zillow partner agent

    Leverage their expertise and Zillow's premium Showcase listings to get your home seen by more buyers.

    Get started

    List with your own agent

    Get your home in front of millions of buyers by listing it on Zillow.

    Learn how to do it

    Sell it yourself

    Take full control of how buyers see your home on Zillow by listing For Sale by Owner (FSBO).

    List your home

    What's special

    Cozy gas fireplaceBack deckLarge deckHigh schoolFresh interiorNew roofMaster suite
    This thoughtfully designed home is situated in a quiet neighborhood just blocks from all the Belton schools (elementary, middle, and high school all within walking distance) and has been completely remodeled with modern finishes—nothing has been left untouched! New hardwood floors throughout the main level as well as new flooring on the lower level, fresh interior and exterior paint, new roof, HVAC, bathrooms, and kitchen. The main floor features an open concept layout with a spacious living room that boasts a dramatic lofted ceiling and a cozy gas fireplace. The kitchen boasts quartz countertops and all new stainless steel appliances. Just off the living room is the tranquil master suite, complete with an ensuite bathroom with walk-in shower, walk-in closet, and a door out to the back deck overlooking the yard. Venture downstairs to discover an additional living area, perfect for movie nights or casual lounging by the fireplace. Two bedrooms and a full bathroom offer ample space for family and guests. Enjoy the large deck that wraps around the house with access points from the living room and the master suite. Come see all this home has to offer!

    Zillow last checked:

    Listing updated:

    Listed by:

    Kristina Unruh 651-983-7185,

    1st Class Real Estate KC

    Bought with:

    Spradling Group

    EXP Realty LLC

    Source: Heartland MLS as distributed by MLS GRID,MLS#: 2482922MLS Logo

    Facts & features

    Interior

    Bedrooms & bathrooms
    • Bedrooms: 3
    • Bathrooms: 3
    • Full bathrooms: 2
    • 1/2 bathrooms: 1
    Primary bedroom
    • Level: Main
    Bedroom 2
    • Level: Lower
    Bedroom 3
    • Level: Lower
    Primary bathroom
    • Level: Main
    Bathroom 2
    • Level: Lower
    Dining room
    • Level: Main
    Half bath
    • Level: Main
    Kitchen
    • Level: Main
    Other
    • Features: Fireplace
    • Level: Lower
    Living room
    • Features: Fireplace
    • Level: Main
    Heating
    • Natural Gas
    Cooling
    • Electric
    Features
    • Basement: Full
    • Number of fireplaces: 2
    Interior area
    • Total structure area: 2,156
    • Total interior livable area: 2,156 sqft
    • Finished area above ground: 1,078
    • Finished area below ground: 1,078

    Property

    Parking
    • Total spaces: 2
    • Parking features: Attached, Garage Faces Front
    • Attached garage spaces: 2
    Lot
    • Size: 7,318 Square Feet
    Details
    • Parcel number: 1621800

    Construction

    Type & style
    • Home type: SingleFamily
    • Property subtype: Single Family Residence
    Materials
    • Other
    • Roof: Composition
    Condition
    • Year built: 1986

    Utilities & green energy

    • Sewer: Public Sewer
    • Water: Public

    Community & HOA

    Community
    • Subdivision: Spanish Villa
    HOA
    • Has HOA: No
    Location
    • Region: Belton

    Financial & listing details

    • Tax assessed value: $171,530
    • Annual tax amount: $2,397
    • Date on market: 4/19/2024
    • Listing terms: Cash,Conventional,FHA,VA Loan
    • Ownership: Investor

    Price history

    DateEventPrice
    5/7/2024Sold--
    Source: Heartland MLS as distributed by MLS GRID #2482922 Report a problem
    4/21/2024Pending sale$285,000$132/sqft
    Source: Heartland MLS as distributed by MLS GRID #2482922 Report a problem
    4/19/2024Listed for sale$285,000+159.3%$132/sqft
    Source: Heartland MLS as distributed by MLS GRID #2482922 Report a problem
    1/9/2024Sold--
    Source: eXp Realty #119599521 Report a problem
    11/3/2023Pending sale$109,900$51/sqft
    Source: Heartland MLS as distributed by MLS GRID #2452341 Report a problem
    11/1/2023Contingent$109,900$51/sqft
    Source: Heartland MLS as distributed by MLS GRID #2452341 Report a problem
    8/30/2023Pending sale$109,900$51/sqft
    Source: Heartland MLS as distributed by MLS GRID #2452341 Report a problem
    8/30/2023Listed for sale$109,900+17%$51/sqft
    Source: Heartland MLS as distributed by MLS GRID #2452341 Report a problem
    1/8/2012Listing removed$93,900$44/sqft
    Source: Coldwell Banker All American Realty #1724307 Report a problem
    10/21/2011Price change$93,900-0.1%$44/sqft
    Source: Coldwell Banker All American Realty #1724307 Report a problem
    7/17/2011Price change$94,000-2.1%$44/sqft
    Source: All American Realty #1724307 Report a problem
    5/19/2011Price change$96,000-8.6%$45/sqft
    Source: All American Realty #1724307 Report a problem
    4/19/2011Listed for sale$105,000$49/sqft
    Source: iseemedia Report a problem

    Public tax history

    YearProperty taxesTax assessment
    2025$2,666 +10.9%$32,590 +11.8%
    2024$2,403 +0.2%$29,150
    2023$2,397 +13.3%$29,150 +14.3%
    2022$2,117 $25,510
    2021$2,117 $25,510 +3.7%
    2020-- $24,610
    2019-- $24,610 +11.2%
    2018$1,794 $22,140
    2017$1,794 +5.1%$22,140 +5.7%
    2016$1,707 $20,940
    2015$1,707 -0.3%$20,940
    2014$1,712 $20,940
    2013$1,712 $20,940 -5.9%
    2011-- $22,260 -1%
    2010-- $22,490
    2009-- $22,490
    Find assessor info on the county website

    Neighborhood: 64012

    Nearby schools

    GreatSchools rating
    Schools provided by the listing agent
    • Elementary: Cambridge
    • Middle: Belton
    • High: Belton

    Source: Heartland MLS as distributed by MLS GRID. This data may not be complete. We recommend contacting the local school district to confirm school assignments for this home.

    Get a cash offer in 3 minutes
    Find out how much your home could sell for in as little as 3 minutes with a no-obligation cash offer.
    Estimated market value
    $325,900
    Get a cash offer in 3 minutes
    Find out how much your home could sell for in as little as 3 minutes with a no-obligation cash offer.
    Estimated market value
    $325,900