Welcome to a little piece of God's country. Situated on 10.78 beautiful acres, this is the kind of property people search for and rarely find--peaceful, private, and full of possibilities.
Imagine mornings on the back porch, taking in the quiet country views with plenty of space between you and the rest of the world. The property features a beautiful open field offering endless potential--bring the horses, start a small farm, raise cattle, build, or simply enjoy having room to call your own.
The home offers 3 bedrooms, 2.5 bathrooms, a fully finished basement, carport, and a large bonus room, giving you plenty of space to spread out. The property is also equipped with two septic systems, two electric poles, and a high-end well filtration system, adding even more versatility for the future.
Whether you're looking for a peaceful country home, a place to establish your own homestead, or acreage with room to dream, this property is something special.
10.78 acres. Privacy. Country views. Endless possibilities.
Properties like this don't come around every day--you truly have to see it to appreciate everything it has to offer.
less than 10 minutes from Tellico Plains
less than 15 minutes from Madisonville
Active
$499,900
504 Burger Branch Rd, Englewood, TN 37329
3beds
2,016sqft
Single Family Residence
Built in 1977
11 Acres Lot
$-- Zestimate®
$248/sqft
$-- HOA
What's special
Beautiful open fieldFully finished basementBack porchQuiet country viewsLarge bonus room
- 36 days
- 1,128
- 77
Zillow last checked:
Listing updated:
Listed by:
Zeke Massengill 423-519-1111,
Edmonds Realty Group, LLC 423-836-4100
Source: East Tennessee Realtors,MLS#: 1352912
Facts & features
Interior
Bedrooms & bathrooms
- Bedrooms: 3
- Bathrooms: 3
- Full bathrooms: 2
- 1/2 bathrooms: 1
Rooms
- Room types: Bonus Room
Heating
- Central
Cooling
- Central Air
Appliances
- Included: Tankless Water Heater, Dishwasher, Microwave, Range, Refrigerator, Trash Compactor
Features
- Walk-In Closet(s), Eat-in Kitchen, Bonus Room
- Flooring: Hardwood, Tile
- Basement: Finished
- Has fireplace: No
- Fireplace features: None
Interior area
- Total structure area: 2,016
- Total interior livable area: 2,016 sqft
Property
Parking
- Total spaces: 1
- Parking features: Attached, Carport, RV Access/Parking
- Has attached garage: Yes
- Carport spaces: 1
Features
- Has view: Yes
- View description: Country Setting
Lot
- Size: 11 Acres
- Features: Private, Level, Rolling Slope
Details
- Additional structures: Workshop
- Parcel number: 123 013.00
Construction
Type & style
- Home type: SingleFamily
- Architectural style: Cottage
- Property subtype: Single Family Residence
Materials
- Wood Siding, Frame, Other
Condition
- Year built: 1977
Utilities & green energy
- Sewer: Septic Tank
- Water: Well
Community & HOA
Community
- Security: Smoke Detector(s)
Location
- Region: Englewood
Financial & listing details
- Price per square foot: $248/sqft
- Date on market: 8/29/2026
Estimated market value
Not available
Estimated sales range
Not available
Not available
Price history
| Date | Event | Price |
|---|---|---|
| 8/24/2026 | Listed for sale | $499,900+113.6%$248/sqft |
Source:  East Tennessee Realtors #1352912 Report a problem East Tennessee Realtors #1352912 Report a problem | ||
| 3/26/2021 | Sold | $234,000+64.8%$116/sqft |
Source:  RealTracs MLS as distributed by MLS GRID #3326745 Report a problem RealTracs MLS as distributed by MLS GRID #3326745 Report a problem | ||
| 11/21/2018 | Sold | $142,000$70/sqft |
Source: RealTracs MLS as distributed by MLS GRID #2911713 Report a problem | ||
Public tax history
Tax history is unavailable.
Monthly payment
Est. payment
Payment breakdown
Explore the cost of this home by adjusting the details. Changes won't be saved.Climate risks
Neighborhood: 37329
Nearby schools
Schools provided by the listing agent
- Elementary: Tellico Plains
- Middle: Tellico Plains
- High: Tellico Plains
Source: East Tennessee Realtors. This data may not be complete. We recommend contacting the local school district to confirm school assignments for this home.
Similar homes
- $400,0004 bd3 ba3k sqft338 County Road 435, Englewood, TN 37329For Sale
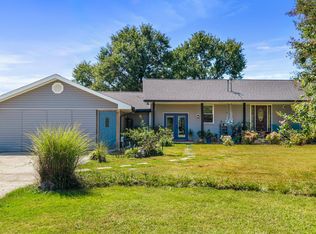
 MLS ID #3547158, Effie Bryant. RealTracs MLS as distributed by MLS GRID
 - $529,0002 bd3 ba2k sqft100 Warriors Passage Dr, Tellico Plains, TN 37385For Sale
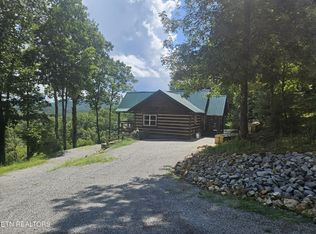 MLS ID #3510760, Kelly Brown. RealTracs MLS as distributed by MLS GRID
 - $415,0003 bd2 ba1.4k sqft833 Old Athens Rd, Madisonville, TN 37354Active

 MLS ID #1348373, Joshua Watson, Steelwater Realty. East Tennessee Realtors
 - $749,0003 bd3 ba2.9k sqft991 Highway 39 E, Englewood, TN 37329For Sale
 MLS ID #3255569, Dee Moore. RealTracs MLS as distributed by MLS GRID
 - $449,9993 bd2 ba1.9k sqft407 Mountain View Rd, Madisonville, TN 37354ActiveMLS ID #1354706, Richard Horine, East Tennessee Properties, LLC. East Tennessee Realtors
- $485,0004 bd2 ba1.3k sqft1805 Mecca Pike, Tellico Plains, TN 37385ActiveMLS ID #1338365, Holly Schultze, LeConte Realty, LLC. East Tennessee Realtors
- $600,0003 bd2 ba1.5k sqft500 County Road 409, Madisonville, TN 37354ActiveMLS ID #1355286, Ryan Coleman, Hometown Realty, LLC. East Tennessee Realtors
- $679,9003 bd3 ba2.9k sqft371 Plaza Dr, Madisonville, TN 37354For SaleMLS ID #3207977, Robert Saunders. RealTracs MLS as distributed by MLS GRID
- $319,9003 bd2 ba1.4k sqft1114 Rocky Springs Rd, Madisonville, TN 37354ActiveMLS ID #1356772, Alicia Keys, Edmonds Realty Group, LLC. East Tennessee Realtors
- $399,0003 bd2 ba2.3k sqft1001 County Road 350, Sweetwater, TN 37874ActiveMLS ID #1350518, Tamara Levine, Southern Charm Homes. East Tennessee Realtors
- $625,0003 bd2 ba1.6k sqft467 Sleepy Valley Rd, Englewood, TN 37354ActiveMLS ID #1346217, Brittany Taylor, SimpliHOM. East Tennessee Realtors
- $279,0003 bd2 ba1.4k sqft23 E Martin St, Englewood, TN 37329For SaleMLS ID #3541571, Robyn Hicks. RealTracs MLS as distributed by MLS GRID
- $549,9003 bd2 ba2.1k sqft611 Antioch Church Rd, Vonore, TN 37885ActiveMLS ID #1342503, Dustan Drain, Your Home Sold Guaranteed Real. East Tennessee Realtors
- $547,0004 bd4 ba1.7k sqft200 Peachtree Ln, Tellico Plains, TN 37385For SaleMLS ID #3214717, Donna Baran. RealTracs MLS as distributed by MLS GRID
- $329,9003 bd2 ba1.4k sqft3000 Fairview Rd, Madisonville, TN 37354ActiveMLS ID #1351937, Jessica Cordell, Norman Lee Real Estate. East Tennessee Realtors
- $360,0003 bd2 ba1.5k sqft626 Laurel Lake Cir, Madisonville, TN 37354ActiveMLS ID #1336087, Arial Moses, Your Move Realty. East Tennessee Realtors
- $399,0003 bd3 ba2.1k sqft183 Linwood Dr, Sweetwater, TN 37874ActiveMLS ID #1346776, Burt Lee, Norman Lee Real Estate. East Tennessee Realtors
- $424,0004 bd2 ba1.9k sqft2120 Highway 30 E, Athens, TN 37303ActiveMLS ID #1332866, Angie Merrick, Realty Executives Associates. East Tennessee Realtors
- $369,0003 bd2 ba1.7k sqft332 Rural Vale Rd, Tellico Plains, TN 37385For SaleMLS ID #3531923, Scott Wilson. RealTracs MLS as distributed by MLS GRID
