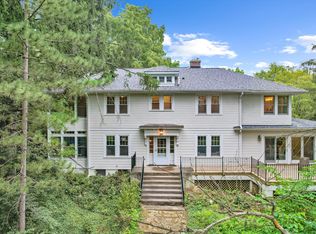
This extraordinary Ann Arbor Hills estate has been completely reimagined into one of the area's premier luxury residences, offering an exceptional blend of timeless architecture, sophisticated design, and resort-inspired living. Following an extensive top-to-bottom renovation, the property now showcases a stunning 700-square-foot pool house and a spectacular 15' x 50' heated in-ground pool, creating a private compound unlike anything else on the market. Located just minutes from the University of Michigan campuses, hospitals, and Downtown Ann Arbor, the home offers an unmatched lifestyle in one of the city's most coveted neighborhoods. The professionally designed grounds are as impressive as the residence itself, featuring a cobblestone driveway, mature landscaping, expansive Trex decking, and a secluded backyard designed for both entertaining and everyday enjoyment. The architecturally striking pool house serves as a true year-round extension of the home, showcasing vaulted wood-plank ceilings, radiant heat floors, a dramatic wood burning fireplace, a custom gourmet kitchen, luxurious full bath, and flexible guest accommodations—all finished with sleek contemporary styling. Inside, the home beautifully preserves the character and craftsmanship expected of a classic Ann Arbor Hills residence while incorporating exceptional modern updates throughout. Rich hardwood flooring, a gracious foyer with a signature Craftsman staircase, and beautifully proportioned living spaces create an inviting first impression. The elegant living room features a fireplace, custom built-ins, and walls of windows overlooking the private rear grounds. A comfortable library/sitting room, gracious formal dining room, and spectacular chef's kitchen provide outstanding spaces for both everyday living and large-scale entertaining. The completely redesigned kitchen features custom cabinetry, an oversized island, Thermador and Sub Zero professional appliances, and expansive windows that flood the space with natural light. The main-level primary suite offers the convenience of first-floor living with a beautifully renovated spa-inspired bath featuring a walk-in shower and generous closet space. Upstairs are three spacious bedrooms, two beautifully updated bathrooms, and abundant storage. The finished walkout lower level has also been thoughtfully renovated and provides exceptional flexibility with expansive recreation areas, a home theater, fitness space, full bath, and ample room for hobbies or additional entertaining. Every detail of this remarkable property has been carefully considered, creating a residence that seamlessly blends historic charm with modern luxury. With its extraordinary renovations, resort-caliber outdoor amenities, and prestigious Ann Arbor Hills location, this is truly one of Ann Arbor's finest offerings.
Active
$2,995,000
504 Burson Pl, Ann Arbor, MI 48104
5beds
5,572sqft
Single Family Residence
Built in 1941
0.83 Acres Lot
$2,798,400 Zestimate®
$538/sqft
$-- HOA
What's special
Dramatic wood burning fireplaceArchitecturally striking pool houseSophisticated designCobblestone drivewayHome theaterFlexible guest accommodationsMature landscaping
- 31 days
- 2,082
- 121
Zillow last checked:
Listing updated:
Listed by:
Matthew Dejanovich 734-476-7100,
Real Estate One Inc 734-662-8600
Source: MichRIC,MLS#: 26041165
Facts & features
Interior
Bedrooms & bathrooms
- Bedrooms: 5
- Bathrooms: 6
- Full bathrooms: 5
- 1/2 bathrooms: 1
- Main level bedrooms: 2
Laundry
- Level: Main
Recreation
- Description: Finished
Heating
- Forced Air
Cooling
- Central Air
Appliances
- Included: Dishwasher, Disposal, Dryer, Microwave, Oven, Range, Refrigerator, Washer
- Laundry: Laundry Room, Lower Level
Features
- Guest Quarters, Eat-in Kitchen
- Flooring: Carpet, Ceramic Tile, Tile, Wood
- Windows: Window Treatments
- Basement: Full,Walk-Out Access
- Number of fireplaces: 1
- Fireplace features: Living Room
Interior area
- Total structure area: 4,472
- Total interior livable area: 5,572 sqft
- Finished area below ground: 1,100
Video & virtual tour
Property
Parking
- Total spaces: 2.5
- Parking features: Garage Door Opener, Attached
- Garage spaces: 2.5
Features
- Stories: 2
- Has private pool: Yes
- Pool features: In Ground, Cabana
- Has spa: Yes
- Spa features: Hot Tub Spa
Lot
- Size: 0.83 Acres
- Dimensions: 297 x 119 irregular
- Features: Cul-De-Sac
Details
- Additional structures: Guest House
- Parcel number: 090927311016
- Zoning description: R1A
Construction
Type & style
- Home type: SingleFamily
- Architectural style: Cape Cod
- Property subtype: Single Family Residence
Materials
- Brick, Wood Siding
- Roof: Asphalt,Rubber,Shingle
Condition
- New construction: No
- Year built: 1941
Utilities & green energy
- Sewer: Public Sewer
- Water: Public
- Utilities for property: Natural Gas Connected, Cable Connected
Community & HOA
Community
- Security: Security System
Location
- Region: Ann Arbor
Financial & listing details
- Price per square foot: $538/sqft
- Tax assessed value: $712,210
- Annual tax amount: $39,368
- Date on market: 8/8/2026
- Listing terms: Cash,Conventional
- Road surface type: Paved
Estimated market value
$2,798,400
$2.66M - $2.94M
$6,881/mo
Price history
| Date | Event | Price |
|---|---|---|
| 8/8/2026 | Listed for sale | $2,995,000+222%$538/sqft |
Source:  MichRIC #26041165 Report a problem MichRIC #26041165 Report a problem | ||
| 12/1/2010 | Sold | $930,000$167/sqft |
Source: Public Record Report a problem | ||
Public tax history
| Year | Property taxes | Tax assessment |
|---|---|---|
| 2025 | $37,423 | $821,500 +12.3% |
| 2024 | -- | $731,600 +11.7% |
| 2023 | -- | $655,100 +12.9% |
| 2022 | -- | $580,000 +4.4% |
| 2021 | -- | $555,700 |
Find assessor info on the county website
Monthly payment
Est. payment
Payment breakdown
Explore the cost of this home by adjusting the details. Changes won't be saved.Climate risks
Neighborhood: Bader
Nearby schools
Schools provided by the listing agent
- Elementary: Angell Elementary School
- Middle: Tappan Middle School
- High: Huron High School
Source: MichRIC. This data may not be complete. We recommend contacting the local school district to confirm school assignments for this home.
Similar homes
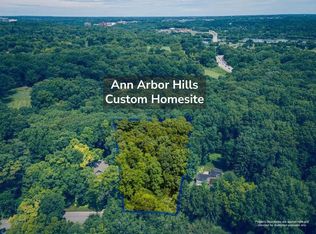
- $1,500,0003 bd5 ba4.7k sqft340 Orchard Hills Dr, Ann Arbor, MI 48104For Sale
 MLS ID #26038646, Nancy Bishop, The Charles Reinhart Company. MichRIC
 - $1,995,0004 bd4 ba4.7k sqft445 Huntington Dr, Ann Arbor, MI 48104For Sale
 MLS ID #26021951, Nancy Bishop, The Charles Reinhart Company. MichRIC
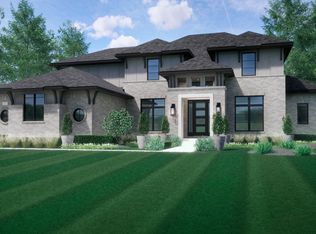
 - $2,500,0004 bd5 ba4.5k sqft3081 Overridge Dr, Ann Arbor, MI 48104New Construction
 MLS ID #26029818, Justine Anthony, The Charles Reinhart Company. MichRIC
 - $1,661,7954 bd4 ba3.5k sqft1864 Arlington Blvd, Ann Arbor, MI 48104New Construction
 MLS ID #26019511, Matthew Dejanovich, Real Estate One Inc. MichRIC
 - $2,500,0006 bd8 ba8k sqft4911 Red Fox Run, Ann Arbor, MI 48105For SaleMLS ID #26037947, Matthew Dejanovich, Real Estate One Inc. MichRIC
- $1,649,0004 bd4 ba2.9k sqft4061 Thornoaks Dr, Ann Arbor, MI 48104For SaleMLS ID #26038684, John Tenza, The Charles Reinhart Company. MichRIC
- $3,995,0005 bd4 ba5.1k sqft3215 W Dobson Pl, Ann Arbor, MI 48105For SaleMLS ID #26007592, Matthew Dejanovich, Real Estate One Inc. MichRIC
- $1,550,0005 bd6 ba5.6k sqft2086 Valleyview Dr, Ann Arbor, MI 48105For SaleMLS ID #26038985, Brian Bundesen, Real Estate One Inc. MichRIC
- $3,150,0005 bd6 ba5.8k sqft5902 Cherry Hill Rd, Ann Arbor, MI 48105New ConstructionMLS ID #26003821, Keith Brandt, Brandt Real Estate. MichRIC
- $2,799,0005 bd7 ba6.2k sqft138 Maple Leaf Ln, Ann Arbor, MI 48105New Construction
 MLS ID #20261030177, Jennifer Caron, Toll Realty Michigan Inc. Realcomp II
 - $1,795,0005 bd5 ba6k sqft5315 Red Fox Run, Ann Arbor, MI 48105For SaleMLS ID #26039160, Matthew Dejanovich, Real Estate One Inc. MichRIC
- $1,650,0005 bd3 ba3.5k sqft1575 Earhart Rd, Ann Arbor, MI 48105For SaleMLS ID #26036102, Christopher Hubel, @properties Christie's Int'l. MichRIC
- $1,650,0005 bd6 ba5.8k sqft2931 Walnut Ridge Dr, Ann Arbor, MI 48103For SaleMLS ID #26035899, Georgia Porikos, Keller Williams Ann Arbor Mrkt. MichRIC
- $2,679,0004 bd5 ba3.9k sqft5980 Cherry Hill Rd, Ann Arbor, MI 48105New ConstructionMLS ID #26001246, Keith Brandt, Brandt Real Estate. MichRIC
- $1,995,0005 bd6 ba2.8k sqft901 5th St, Ann Arbor, MI 48103For SaleMLS ID #26013364, Matthew Dejanovich, Real Estate One Inc. MichRIC
- $1,650,0005 bd6 ba8k sqft5636 Meadow Ln, Ann Arbor, MI 48105For SaleMLS ID #26029455, Nancy Bishop, The Charles Reinhart Company. MichRIC
- $2,995,0004 bd5 ba7.5k sqft22635 Evergreen Ct, Novi, MI 48374For SaleMLS ID #20261060018, Whitney Gesch, @properties Christie's Int'l RE Northville. Realcomp II
- $2,347,1155 bd4 ba4.5k sqft244 Barton Shore Dr #1, Ann Arbor, MI 48105New ConstructionMLS ID #26028323, Jade Mazzola, Berkshire Hathaway Snyder & Co. MichRIC
- $1,825,0003 bd4 ba5.2k sqft1155 W Huron River Dr, Ann Arbor, MI 48103For SaleMLS ID #26036380, Nancy Arnold, The Charles Reinhart Company. MichRIC
- $1,649,0005 bd6 ba5.3k sqft264 Samara Ln, Ann Arbor, MI 48105New ConstructionRealcomp II
