Lovely 3 bedroom home in quiet Ashton Hall, conveniently located close to Highway 70, RDU airport, RTP, I-40 and I-540. Large bonus space upstairs. Ideal for a 4th bedroom or family game room.
Primary Bedroom has dual walk-in closets...one with space for a small desk area under window.
Washer/dryer and refrigerator included.
Expansive back yard to accommodate a screened in area.
Neighborhood amenities include swimming pool and tennis court.
Sold for $420,000
Street View
$420,000
504 Callandale Ln, Durham, NC 27703
3beds
2,445sqft
Single Family Residence
Built in 2014
6,098 Square Feet Lot
$421,300 Zestimate®
$172/sqft
$2,308 Estimated rent
Home value
$421,300
$400,000 - $442,000
$2,308/mo
Zestimate® history
Owner options
List your home for rent
$2,308/mo
Rent Zestimate®
Find your next renter with Zillow Rental Manager. Plus, with online applications, you can quickly screen prospective tenants – for free.
$2,308/mo
Rent Zestimate®
Refinance and save
$2,627/mo
Est. payment
Refinancing to a lower rate could help reduce your monthly payments and save thousands over the life of the loan.
$2,627/mo
Est. payment
Explore your selling options
Work with a Zillow partner agent
Leverage their expertise and Zillow's premium Showcase listings to get your home seen by more buyers.
Get startedList with your own agent
Get your home in front of millions of buyers by listing it on Zillow.
Learn how to do itSell it yourself
Take full control of how buyers see your home on Zillow by listing For Sale by Owner (FSBO).
List your homeWhat's special
Zillow last checked:
Listing updated:
Listed by:
Alice Sharpe,
Urban Durham Realty
Bought with:
Navigate Realty
Source: Doorify MLS,MLS#: 10050791
Facts & features
Interior
Bedrooms & bathrooms
- Bedrooms: 3
- Bathrooms: 3
- Full bathrooms: 2
- 1/2 bathrooms: 1
- Main level bathrooms: 1
Primary bedroom
- Level: Second
- Area: 23232 Square Feet
- Dimensions: 132 x 176
Bedroom 2
- Level: Second
- Area: 13566 Square Feet
- Dimensions: 119 x 114
Primary bathroom
- Level: Second
- Dimensions: 143 x 1,010
Bathroom 2
- Level: Second
- Area: 6160 Square Feet
- Dimensions: 80 x 77
Bathroom 3
- Level: Main
Bonus room
- Level: Second
- Area: 24186 Square Feet
- Dimensions: 139 x 174
Dining room
- Level: Main
- Area: 108409 Square Feet
- Dimensions: 119 x 911
Family room
- Level: Main
- Area: 28497 Square Feet
- Dimensions: 161 x 177
Kitchen
- Level: Main
- Area: 16456 Square Feet
- Dimensions: 121 x 136
Laundry
- Level: Second
- Area: 4819 Square Feet
- Dimensions: 79 x 61
Office
- Description: Shown as Sitting Room
- Level: Main
- Area: 11900 Square Feet
- Dimensions: 119 x 100
Heating
- Forced Air
Cooling
- Central Air
Appliances
- Included: Cooktop, Disposal, Dishwasher, Microwave, Range, Refrigerator, Washer/Dryer
- Laundry: Laundry Closet, Upper Level
Features
- Flooring: Carpet, Vinyl
- Windows: Blinds
Interior area
- Total structure area: 2,445
- Total interior livable area: 2,445 sqft
- Finished area above ground: 2,445
- Finished area below ground: 0
Property
Parking
- Total spaces: 2
- Parking features: Garage Faces Front
- Garage spaces: 2
Features
- Levels: Two
- Stories: 2
- Patio & porch: Patio
- Pool features: Association
Lot
- Size: 6,098 Square Feet
- Features: Back Yard
Details
- Parcel number: 213765
- Special conditions: Standard
Construction
Type & style
- Home type: SingleFamily
- Architectural style: Traditional
- Property subtype: Single Family Residence
Materials
- Vinyl Siding
- Foundation: Slab
- Roof: Shingle
Condition
- New construction: No
- Year built: 2014
Utilities & green energy
- Sewer: Public Sewer
- Water: Public
Community & HOA
Community
- Features: Clubhouse, Pool, Tennis Court(s)
- Subdivision: Ashton Hall
HOA
- Has HOA: Yes
- Amenities included: Clubhouse, Pool, Tennis Court(s)
- Services included: Insurance, Maintenance Grounds, Trash, Road Maintenance
- HOA fee: $60 monthly
- HOA name: Cedar Management Group
- HOA phone: 704-509-2429
Location
- Region: Durham
Financial & listing details
- Price per square foot: $172/sqft
- Tax assessed value: $265,329
- Annual tax amount: $3,207
- Date on market: 9/5/2024
- Listing agreement: Exclusive Right To Sell
- Listing terms: Cash,Conventional
Price history
| Date | Event | Price |
|---|---|---|
| 10/17/2024 | Sold | $420,000-1.3%$172/sqft |
Source:  Doorify MLS #10050791 Report a problem Doorify MLS #10050791 Report a problem | ||
| 9/13/2024 | Pending sale | $425,500$174/sqft |
Source: Doorify MLS #10050791 Report a problem | ||
| 9/5/2024 | Listed for sale | $425,500+103.6%$174/sqft |
Source: Doorify MLS #10050791 Report a problem | ||
| 9/26/2014 | Sold | $209,000$85/sqft |
Source: Public Record Report a problem | ||
Public tax history
| Year | Property taxes | Tax assessment |
|---|---|---|
| 2025 | $4,450 +20.2% | $448,933 +69.2% |
| 2024 | $3,701 +6.5% | $265,329 |
| 2023 | $3,476 +2.3% | $265,329 |
| 2022 | $3,396 +0.5% | $265,329 |
| 2021 | $3,380 +2.4% | $265,329 |
| 2020 | $3,300 | $265,329 |
| 2019 | $3,300 | $265,329 +12.4% |
| 2018 | $3,300 +3.9% | $235,961 |
| 2017 | $3,177 +3.5% | $235,961 |
| 2016 | $3,070 | $235,961 -0.5% |
| 2015 | $3,070 +437.2% | $237,087 +474.2% |
| 2014 | $572 | $41,288 |
| 2013 | -- | $41,288 |
Find assessor info on the county website
Neighborhood: 27703
Nearby homes
- $394,2003 bd2 ba2k sqft500 Callandale Ln, Durham, NC 27703Off Market
- $437,5004 bd3 ba2.4k sqft508 Callandale Ln, Durham, NC 27703Off Market

- $452,2003 bd2 ba2.4k sqft512 Callandale Ln, Durham, NC 27703Off Market
- $424,6003 bd3 ba2.4k sqft412 Callandale Ln, Durham, NC 27703Off Market
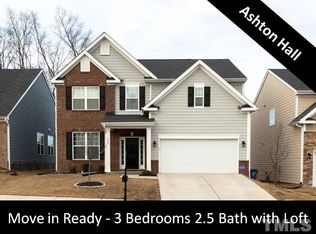
- $428,2004 bd2 ba2.4k sqft408 Callandale Ln, Durham, NC 27703Off Market
- $423,5004 bd3 ba2.4k sqft516 Callandale Ln, Durham, NC 27703Sold
- $544,4004 bd3 ba3.3k sqft501 Callandale Ln, Durham, NC 27703Off Market
- $522,5005 bd4 ba3.1k sqft505 Callandale Ln, Durham, NC 27703Sold
Nearby schools
GreatSchools rating
- 5/10Spring Valley Elementary SchoolGrades: PK-5Distance: 1 mi
- 5/10Neal MiddleGrades: 6-8Distance: 3.1 mi
- 2/10Southern School of Energy and SustainabilityGrades: 9-12Distance: 2.8 mi
Schools provided by the listing agent
- Elementary: Durham - Bethesda Elementary
- Middle: Durham - Neal Middle
- High: Durham - Southern School of Energy and Sustainability
Source: Doorify MLS. This data may not be complete. We recommend contacting the local school district to confirm school assignments for this home.
Get a cash offer in 3 minutes
Find out how much your home could sell for in as little as 3 minutes with a no-obligation cash offer.
Estimated market value
$421,300
Get a cash offer in 3 minutes
Find out how much your home could sell for in as little as 3 minutes with a no-obligation cash offer.
Estimated market value
$421,300
- North Carolina
- Durham County
- Durham
- 27703
- 504 Callandale Ln
