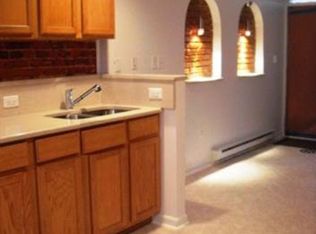
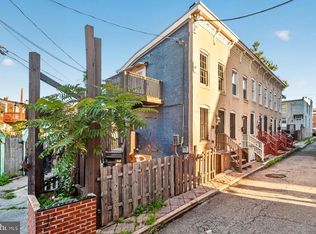
Charming turn-of-the-century, end-of-row townhome on a quiet street, offering three floors of bright, flexible living space, currently in need of renovation. The main floor features an open-concept living room and kitchen with direct access to a private, fenced yard—perfect for entertaining or relaxing. Outside, raised garden beds and a large patio create an ideal oasis. Upstairs, the second floor feels airy and unique, featuring exposed beam ceilings and skylights that flood the space with natural light, plus a full bath with a deep soaking tub and stacked laundry. The lower level is practical and well-appointed, featuring a full bath with a walk-in shower, storage, and space suitable for a second bedroom, or home office. This home blends historic character with modern potential, offering a wonderful canvas to complete the renovation and make it your own. Imagine all this and in proximity to shopping, restaurants, and commuter routes.
For sale
$110,000
504 Callender St, Baltimore, MD 21230
2beds
600sqft
Townhouse
Built in 1900
871 Square Feet Lot
$106,900 Zestimate®
$183/sqft
$-- HOA
What's special
Stacked laundryEnd-of-row townhomeRaised garden bedsExposed beam ceilingsLarge patioQuiet street
- 47 days
- 158
- 13
Zillow last checked:
Listing updated:
Listed by:
STEPHEN PIPICH 443-286-2943,
LPT Realty, LLC 8773662213,
Listing Team: Vybe
Source: Bright MLS,MLS#: MDBA2227010
Facts & features
Interior
Bedrooms & bathrooms
- Bedrooms: 2
- Bathrooms: 2
- Full bathrooms: 2
Basement
- Area: 275
Heating
- Other, Electric
Cooling
- Ductless, Electric
Appliances
- Included: Microwave, Oven/Range - Electric, Refrigerator, Washer/Dryer Stacked, Gas Water Heater
- Laundry: Upper Level
Features
- Bathroom - Tub Shower, Bathroom - Walk-In Shower, Breakfast Area, Combination Kitchen/Living, Curved Staircase, Exposed Beams, Open Floorplan, Primary Bath(s)
- Windows: Skylight(s), Storm Window(s)
- Basement: Full
- Has fireplace: No
Interior area
- Total structure area: 875
- Total interior livable area: 600 sqft
- Finished area above ground: 600
- Finished area below ground: 0
Property
Parking
- Parking features: On Street
- Has uncovered spaces: Yes
Accessibility
- Accessibility features: None
Features
- Levels: Three
- Stories: 3
- Patio & porch: Patio
- Pool features: None
Lot
- Size: 871 Square Feet
Details
- Additional structures: Above Grade, Below Grade
- Parcel number: 0321070850 097
- Zoning: R
- Special conditions: Standard
Construction
Type & style
- Home type: Townhouse
- Architectural style: Traditional
- Property subtype: Townhouse
Materials
- Brick
- Foundation: Block, Concrete Perimeter, Brick/Mortar
- Roof: Built-Up
Condition
- New construction: No
- Year built: 1900
- Major remodel year: 2008
Utilities & green energy
- Sewer: Public Sewer
- Water: Public
Community & HOA
Community
- Subdivision: Pigtown Historic District
HOA
- Has HOA: No
Location
- Region: Baltimore
- Municipality: Baltimore City
Financial & listing details
- Price per square foot: $183/sqft
- Tax assessed value: $145,733
- Annual tax amount: $3,439
- Date on market: 8/12/2026
- Listing agreement: Exclusive Agency
- Listing terms: Cash,Conventional,FHA,FHA 203(k),VA Loan
- Ownership: Ground Rent
Estimated market value
$106,900
$102,000 - $112,000
$1,509/mo
Price history
| Date | Event | Price |
|---|---|---|
| 8/12/2026 | Listed for sale | $110,000$183/sqft |
Source:  Bright MLS #MDBA2227010 Report a problem Bright MLS #MDBA2227010 Report a problem | ||
| 2/22/2025 | Listing removed | $110,000$183/sqft |
Source: Bright MLS #MDBA2148190 Report a problem | ||
| 11/26/2024 | Listed for sale | $110,000$183/sqft |
Source: Bright MLS #MDBA2148190 Report a problem | ||
Public tax history
Tax history is unavailable.
Monthly payment
Est. payment
Payment breakdown
Explore the cost of this home by adjusting the details. Changes won't be saved.Climate risks
Neighborhood: Washington Village
Nearby schools
Schools provided by the listing agent
- District: Baltimore City Public Schools
Source: Bright MLS. This data may not be complete. We recommend contacting the local school district to confirm school assignments for this home.
Similar homes
- $110,0003 bd1 ba600 sqft512 Callender St, Baltimore, MD 21230For Sale
 MLS ID #MDBA2227130, STEPHEN PIPICH, LPT Realty, LLC. Bright MLS
 - $100,0003 bd2 ba506 sqft865 Reinhart St, Baltimore, MD 21230For Sale
 MLS ID #MDBA2227140, STEPHEN PIPICH, LPT Realty, LLC. Bright MLS
 - $110,0003 bd2 ba550 sqft506 Callender St, Baltimore, MD 21230For Sale
 MLS ID #MDBA2227012, STEPHEN PIPICH, LPT Realty, LLC. Bright MLS
 - $105,0002 bd1 ba888 sqft1139 Sargeant St, Baltimore, MD 21223For Sale
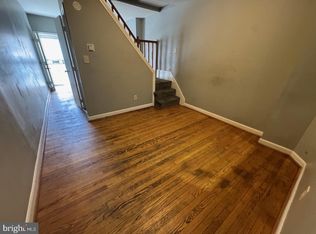 MLS ID #MDBA2230072, Clausen Ely, Results 1 Realty LLC. Bright MLS
 - $129,0002 bd1 ba672 sqft1145 Ward St, Baltimore, MD 21230For SaleMLS ID #MDBA2195682, Bob Simon, Long & Foster Real Estate, Inc.. Bright MLS
- $120,0002 bd1 ba891 sqft1261 Washington Blvd, Baltimore, MD 21230For SaleMLS ID #MDBA2222396, sarabjit singh, Samson Properties. Bright MLS
- $119,9002 bd1 ba768 sqft1147 Sargeant St, Baltimore, MD 21223For SaleMLS ID #MDBA2218344, Nick Kalfas, Keller Williams Gateway LLC. Bright MLS
- $114,9502 bd1 ba840 sqft407 E Lynn Ave, Baltimore, MD 21223For SaleMLS ID #MDBA2217040, Ligia Flor, Spring Hill Real Estate, LLC.. Bright MLS
- $100,0002 bd1 ba689 sqft1114 Sarah Ann St, Baltimore, MD 21223For SaleMLS ID #MDBA2222744, Jeremy McDonough, Mr. Lister Realty. Bright MLS
- $117,4003 bd1 ba858 sqft1209 Sargeant St, Baltimore, MD 21223For SaleMLS ID #MDBA2222016, STEPHEN PIPICH, LPT Realty, LLC. Bright MLS
- $105,0002 bd2 ba672 sqft210 S Durham St, Baltimore, MD 21231For SaleMLS ID #MDBA2222832, Jeffrey Gaines, Berkshire Hathaway HomeServices Homesale Realty. Bright MLS
- $129,9992 bd1 ba871 sqft1403 Ramsay St, Baltimore, MD 21223For SaleMLS ID #MDBA2214176, Pete France, EXP Realty, LLC. Bright MLS
- $115,0002 bd1 ba756 sqft2731 Round Rd, Baltimore, MD 21225For SaleMLS ID #MDBA2215170, Charles Eddington, Berkshire Hathaway HomeServices PenFed Realty. Bright MLS
- $134,9002 bd1 ba888 sqft747 Carroll St, Baltimore, MD 21230For SaleMLS ID #MDBA2212354, Suleman Mian, Cummings & Co. Realtors. Bright MLS
- $119,9952 bd1 ba810 sqft3735 Saint Victor St, Baltimore, MD 21225For SaleMLS ID #MDBA2225198, John K Ihe-Jurobi, Fairfax Realty Premier. Bright MLS
- $150,0001 bd1 ba672 sqft417 Scott St, Baltimore, MD 21230For SaleMLS ID #MDBA2222050, Wayne Hitt, Cummings & Co. Realtors. Bright MLS
- $120,0002 bd1 ba792 sqft447 Orchard St, Baltimore, MD 21201For SaleMLS ID #MDBA2221492, Jun Yang, Realty 1 Maryland, LLC. Bright MLS
- $125,0002 bd1 ba756 sqft2837 Round Rd, Baltimore, MD 21225For SaleMLS ID #MDBA2227620, Kaye Morris, Long & Foster Real Estate, Inc.. Bright MLS
- $109,9003 bd2 ba315 sqft1638 Darley Ave, Baltimore, MD 21213For SaleMLS ID #MDBA2192314, Ernie Schuhly, Kingstone Realty, LLC. Bright MLS
- $120,0002 bd1 ba682 sqft424 Cambria St, Baltimore, MD 21225For SaleMLS ID #MDBA2212072, Joseph Avampato, Alberti Realty, LLC. Bright MLS
