Still JUST LIKE NEW, CUSTOM BUILT in 2024 with many specialized upgrades, this charming 2 bedroom PLUS AN OFFICE that could be used as a 3rd bedroom, 2-bath home offers modern comfort with a thoughtful split-bedroom, open-concept design. Enjoy a spacious living area perfect for everyday living and entertaining. Kitchen has great counter/ work area and an abundance of cabinetry for the one who enjoys cooking & entertaining. Gas range/oven with vent hood, modern backsplash. Owner's suite has walk in closet with double vanity bath also spacious to offer a soaker tub and a separate walk in shower. Secondary bedrooms offer good closet space. The laundry room features cabinetry and convenient access to the fenced backyard, which opens to a thriving gardening area soon to be producing fresh vegetables and fruit trees. Relax on the inviting covered front porch, ideal for unwinding and enjoying the outdoors. Inside, you’ll appreciate upgrades including enhanced flooring, drywall, and insulation, contributing to low utility costs and a cozy, energy-efficient feel. An outbuilding and carport convey, adding for extra storage and convenience. Don’t miss this opportunity to own a move-in-ready home with modern features and peaceful charm—schedule your showing today!
Closed
$249,900
504 Campbellsville Pike, Ethridge, TN 38456
2beds
1,242sqft
Manufactured On Land, Residential
Built in 2024
1 Acres Lot
$255,800 Zestimate®
$201/sqft
$1,583 Estimated rent
Home value
$255,800
$197,000 - $333,000
$1,583/mo
Zestimate® history
Owner options
List your home for rent
$1,583/mo
Rent Zestimate®
Find your next renter with Zillow Rental Manager. Plus, with online applications, you can quickly screen prospective tenants – for free.
$1,583/mo
Rent Zestimate®
Refinance and save
$1,544/mo
Est. payment
Refinancing to a lower rate could help reduce your monthly payments and save thousands over the life of the loan.
$1,544/mo
Est. payment
Explore your selling options
Work with a Zillow partner agent
Leverage their expertise and Zillow's premium Showcase listings to get your home seen by more buyers.
Get startedList with your own agent
Get your home in front of millions of buyers by listing it on Zillow.
Learn how to do itSell it yourself
Take full control of how buyers see your home on Zillow by listing For Sale by Owner (FSBO).
List your homeWhat's special
Fenced backyardThoughtful split-bedroom open-concept designModern backsplashSeparate walk in showerDouble vanity bathSoaker tub
Zillow last checked:
Listing updated:
Listed by:
Brenda Perry 931-626-7328,
RE/MAX PROS
Bought with:
Teresa Pierce, 364732
eXp Realty
Source: RealTracs MLS as distributed by MLS GRID,MLS#: 3176523
Facts & features
Interior
Bedrooms & bathrooms
- Bedrooms: 2
- Bathrooms: 2
- Full bathrooms: 2
- Main level bedrooms: 2
Bedroom 1
- Features: Full Bath
- Level: Full Bath
- Area: 182 Square Feet
- Dimensions: 14x13
Bedroom 2
- Features: Extra Large Closet
- Level: Extra Large Closet
- Area: 156 Square Feet
- Dimensions: 12x13
Primary bathroom
- Features: Double Vanity
- Level: Double Vanity
Kitchen
- Features: Eat-in Kitchen
- Level: Eat-in Kitchen
- Area: 196 Square Feet
- Dimensions: 14x14
Living room
- Features: Great Room
- Level: Great Room
- Area: 340 Square Feet
- Dimensions: 20x17
Other
- Features: Utility Room
- Level: Utility Room
- Area: 48 Square Feet
- Dimensions: 8x6
Other
- Features: Office
- Level: Office
- Area: 110 Square Feet
- Dimensions: 11x10
Heating
- Central, Electric
Cooling
- Ceiling Fan(s), Central Air, Electric
Appliances
- Included: Gas Oven, Gas Range, Dishwasher, Refrigerator, Stainless Steel Appliance(s)
- Laundry: Electric Dryer Hookup, Washer Hookup
Features
- Ceiling Fan(s), Open Floorplan, Walk-In Closet(s), High Speed Internet
- Basement: None
- Number of fireplaces: 1
- Fireplace features: Electric, Living Room
Interior area
- Total structure area: 1,242
- Total interior livable area: 1,242 sqft
- Finished area above ground: 1,242
Property
Features
- Levels: One
- Stories: 1
- Patio & porch: Porch, Covered
- Fencing: Back Yard
Lot
- Size: 1 Acres
- Features: Cleared, Level
- Topography: Cleared,Level
Details
- Additional structures: Storage
- Parcel number: 040 01410 000
- Special conditions: Standard
Construction
Type & style
- Home type: MobileManufactured
- Architectural style: Ranch
- Property subtype: Manufactured On Land, Residential
Materials
- Vinyl Siding
- Roof: Metal
Condition
- New construction: No
- Year built: 2024
Utilities & green energy
- Sewer: Septic Tank
- Water: Well
- Utilities for property: Electricity Available
Green energy
- Energy efficient items: Doors
Community & HOA
Community
- Security: Smoke Detector(s)
- Subdivision: Rural
HOA
- Has HOA: No
Location
- Region: Ethridge
Financial & listing details
- Price per square foot: $201/sqft
- Tax assessed value: $116,300
- Annual tax amount: $585
- Date on market: 4/15/2026
- Electric utility on property: Yes
Price history
| Date | Event | Price |
|---|---|---|
| 5/11/2026 | Sold | $249,900$201/sqft |
Source:  RealTracs MLS as distributed by MLS GRID #3176523 Report a problem RealTracs MLS as distributed by MLS GRID #3176523 Report a problem | ||
| 4/25/2026 | Contingent | $249,900$201/sqft |
Source: RealTracs MLS as distributed by MLS GRID #3176523 Report a problem | ||
| 4/15/2026 | Listed for sale | $249,900$201/sqft |
Source: RealTracs MLS as distributed by MLS GRID #3176523 Report a problem | ||
Public tax history
| Year | Property taxes | Tax assessment |
|---|---|---|
| 2025 | $585 | $29,075 |
| 2024 | $585 | $29,075 |
| 2023 | $585 | $29,075 |
Find assessor info on the county website
Neighborhood: 38456
Nearby homes
- $218,700-- bd0 ba1.9k sqft514 Campbellsville Pike, Ethridge, TN 38456Off Market
- $249,9008.5 Acres0 Campbellsville Pike, Ethridge, TN 38456Lot/Land

- $232,9003 bd1 ba1.4k sqft515 Campbellsville Pike, Ethridge, TN 38456Off Market
- $305,0003 bd1 ba1.4k sqft492 Campbellsville Pike, Ethridge, TN 38456Sold
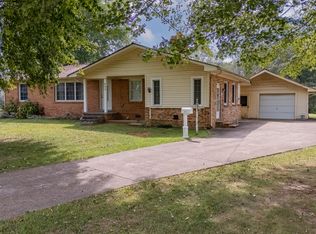
- $384,3004 bd3 ba2.4k sqft510 Campbellsville Pike, Ethridge, TN 38456Off Market
- $712,000-- bd3 ba2.1k sqft510 Campbellsville Pike, Ethridge, TN 38456Off Market
- $73,0001 bd1 ba292 sqft516 Campbellsville Pike, Ethridge, TN 38456Sold
- $536,000-- bd2 ba3.2k sqft511 Campbellsville Pike, Ethridge, TN 38456Off Market
Nearby schools
GreatSchools rating
- 6/10Ethridge Elementary SchoolGrades: PK-8Distance: 4.4 mi
- 5/10Lawrence County High SchoolGrades: 9-12Distance: 7.8 mi
- 8/10Summertown Elementary SchoolGrades: PK-6Distance: 7.7 mi
Schools provided by the listing agent
- Elementary: Ethridge Elementary
- Middle: Ethridge Elementary
- High: Lawrence Co High School
Source: RealTracs MLS as distributed by MLS GRID. This data may not be complete. We recommend contacting the local school district to confirm school assignments for this home.
- Tennessee
- Lawrence County
- Ethridge
- 38456
- 504 Campbellsville Pike
Nearby cities
Nearby zip codes
Other Ethridge Topics
