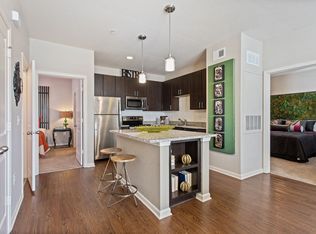
Three-Bedroom Apartment Home with Airy 9' Ceilings, Custom Lighting & Ceiling Fans, Designer Plank Floors in Kitchen & Living Room, Eat-in Kitchen Islands with Pendant Lighting, Stainless Steel Appliances, Granite Countertops, Fully Equipped Kitchen, Kitchen Pantries, 2 Inch Faux Wood Blinds, Abundant Closet Space, Ceramic Tile Bathroom Flooring, Direct Entry Garages in Select Homes, Full Size Washer/Dryer Included, Garden Tubs, Naturally Lit, Open Concept Designed Floorplans, Oversized Bathroom Vanities, Private Balconies/Patios, and Private Entrances
Apartment for rent
$2,737/moFees may apply
504 Cap Stone Arc, # G205, Chesapeake, VA 23323
3beds
1,579sqft
Price may not include required fees and charges. Price shown reflects the lease term provided. Learn more|
Apartment
Available Tue Nov 3 2026
Cats, dogs OK
In unit laundry
Valet parking
Electric, natural gas, wood
What's special
Private entrancesOpen concept designed floorplansGranite countertopsKitchen pantriesCeramic tile bathroom flooringAbundant closet spaceNaturally lit
- 7 days |
- -- |
- -- |
Zillow last checked:
Listing updated:
Travel times

Let’s turn your rent into credit progress
Build credit history with every on-time payment and get credit for the payment you’re already making.
Facts & features
Interior
Bedrooms & bathrooms
- Bedrooms: 3
- Bathrooms: 2
- Full bathrooms: 2
Heating
- Electric, Natural Gas, Wood
Appliances
- Included: dryer, washer
- Laundry: In Unit
Features
- Bar, Ceiling Fan(s), Eat-in Kitchen, Garden Tubs
- Flooring: Ceramic
- Windows: Blinds, Window Coverings
Interior area
- Total interior livable area: 1,579 sqft
Property
Parking
- Parking features: Valet
- Details: Contact manager
Features
- Stories: 2
- Patio & porch: Patio, Terrace
- Exterior features: 24-Hour Yoga Studio, 24/7 Anytime, Anywhere Online Customer Service, Abundant Closet Space, Airy 9' Ceilings, Designer Plank Floors in Kitchen & Living Room, Fido & Whiskers Welcome, Free Weights, Fully Equipped Kitchen, Garden, Granite Countertops, Kitchen Pantries, Lighting, Naturally Lit, Open Concept Designed Floorplans, One, Two, & Three Bedroom Apartment Homes, Online Rent Payment & Service Request Submission, Outdoor Kitchen, Oversized Bathroom Vanities, Playground, Putting Green, Stainless Steel Appliances
- Has view: Yes
- View description: Golf Course Views (select floorplans)
Lot
- Features: Garden, Private, Views
Details
- Additional structures: Garage(s), Outdoor Kitchen
Construction
Type & style
- Home type: Apartment
- Property subtype: Apartment
Condition
- Year built: 2014
- Major remodel year: 2021
Building
Details
- Building name: Tattersall Chesapeake
Management
- Pets allowed: Yes
Community & HOA
Community
- Features: Golf, Park, Playground, Pool
HOA
- Amenities included: Golf Course, Park, Picnic Area, Playground, Pool
Location
- Region: Chesapeake
Financial & listing details
- Lease term: 12 Months
Price history
| Date | Event | Price |
|---|---|---|
| 8/29/2026 | Listed for rent | $2,737+6.2%$2/sqft |
Source: Zillow Rentals Report a problem | ||
| 7/3/2023 | Listing removed | -- |
Source: Zillow Rentals Report a problem | ||
| 6/29/2023 | Listed for rent | $2,577$2/sqft |
Source: Zillow Rentals Report a problem | ||
| 3/17/2023 | Listing removed | -- |
Source: Zillow Rentals Report a problem | ||
| 3/3/2023 | Listed for rent | $2,577$2/sqft |
Source: Zillow Rentals Report a problem | ||
Neighborhood: Great Bridge
Nearby schools
GreatSchools rating
- 8/10Cedar Road Elementary SchoolGrades: PK-5Distance: 0.6 mi
- 9/10Great Bridge Middle SchoolGrades: 6-8Distance: 4 mi
- 9/10Grassfield High SchoolGrades: 9-12Distance: 0.7 mi
Nearby apartments for rent
Similar homes for rent
There are 19 available units in this apartment building