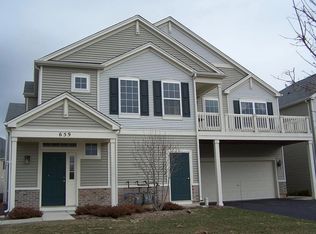
Desirable Boone Creek! Spacious Raised Ranch boasting a cathedral great room and abundant natural light. The flowing floor plan is great for entertaining and gatherings. Enjoy barbecues on the deck overlooking a huge fenced yard and access to the walkout lower-level patio. The lower-level family room also serves as a guest arrangement, with a full bathroom. The large flex room has a cathedral ceiling and offers versatile use for a workout room, office, game room, storage, and more! Expanded 3-car wide driveway! Long-term tenants are welcome!
House for rent
Singlefamily
Available Mon Nov 30 2026
Cats, dogs OK
Air conditioner, central air
Gas dryer hookup laundry
2 Attached garage spaces parking
Forced air, natural gas
What's special
Abundant natural lightSpacious raised ranchWalkout lower-level patioCathedral great room
- 24 days |
- -- |
- -- |
Zillow last checked:
Listing updated:
Travel times

Let’s turn your rent into credit progress
Build credit history with every on-time payment and get credit for the payment you’re already making.
Facts & features
Interior
Bedrooms & bathrooms
- Bedrooms: 3
- Bathrooms: 2
- Full bathrooms: 2
Rooms
- Room types: Other Room
Heating
- Forced Air, Natural Gas
Cooling
- Air Conditioner, Central Air
Appliances
- Included: Dishwasher, Garbage Disposal, Gas Water Heater, Range, Refrigerator
- Laundry: Gas Dryer Hookup, Hookups, In Unit, Washer Hookup
Features
- Cathedral Ceiling(s), Vaulted Ceiling(s)
- Has basement: Yes
Interior area
- Total interior livable area: 3,123 sqft
Property
Parking
- Total spaces: 2
- Parking features: Attached, Garage, Open
- Has attached garage: Yes
- Has uncovered spaces: Yes
- Details: Contact manager
Features
- Exterior features: Basement
Lot
- Features: Level
Details
- Additional structures: Garage(s)
- Parcel number: 0933328015
Construction
Type & style
- Home type: SingleFamily
- Property subtype: SingleFamily
Materials
- Roof: Asphalt
Condition
- Year built: 2001
Community & HOA
Location
- Region: Mchenry
Financial & listing details
- Lease term: Contact For Details
Nearby apartments for rent


Price history
| Date | Event | Price |
|---|---|---|
| 9/29/2026 | Price change | $2,999-4.8%$1/sqft |
Source: MRED as distributed by MLS GRID #12770108 Report a problem | ||
| 9/26/2026 | Listed for rent | $3,150$1/sqft |
Source: MRED as distributed by MLS GRID #12770108 Report a problem | ||
| 7/31/2024 | Sold | $330,000-2.1%$106/sqft |
Source:  MRED as distributed by MLS GRID #12088113 Report a problem MRED as distributed by MLS GRID #12088113 Report a problem | ||
| 7/13/2024 | Contingent | $337,000$108/sqft |
Source: MRED as distributed by MLS GRID #12088113 Report a problem | ||
| 7/9/2024 | Price change | $337,000-2.3%$108/sqft |
Source: MRED as distributed by MLS GRID #12088113 Report a problem | ||
| 7/1/2024 | Price change | $344,900-1.5%$110/sqft |
Source: MRED as distributed by MLS GRID #12088113 Report a problem | ||
| 6/25/2024 | Price change | $350,000-2.8%$112/sqft |
Source: MRED as distributed by MLS GRID #12088113 Report a problem | ||
| 6/19/2024 | Listed for sale | $359,900+2.8%$115/sqft |
Source: MRED as distributed by MLS GRID #12088113 Report a problem | ||
| 5/19/2024 | Listing removed | $350,000$112/sqft |
Source: BHHS broker feed #12043258 Report a problem | ||
| 5/8/2024 | Price change | $350,000-2.8%$112/sqft |
Source: MRED as distributed by MLS GRID #12043258 Report a problem | ||
| 5/2/2024 | Listed for sale | $359,900+80%$115/sqft |
Source: MRED as distributed by MLS GRID #12043258 Report a problem | ||
| 7/1/2016 | Listing removed | $199,900$64/sqft |
Source: Nalley Realty #09230520 Report a problem | ||
| 6/20/2016 | Price change | $199,900-4.4%$64/sqft |
Source: Nalley Realty #09230520 Report a problem | ||
| 6/1/2016 | Price change | $209,000-4.6%$67/sqft |
Source: Nalley Realty #09230520 Report a problem | ||
| 5/18/2016 | Listed for sale | $219,000+65.9%$70/sqft |
Source: Nalley Realty #09230520 Report a problem | ||
| 11/15/2012 | Sold | $132,000-2.1%$42/sqft |
Source: Public Record Report a problem | ||
| 8/2/2012 | Listing removed | $134,900$43/sqft |
Source: RE/MAX Suburban #07785299 Report a problem | ||
| 2/24/2012 | Price change | $134,900-3.6%$43/sqft |
Source: RE/MAX Suburban #07785299 Report a problem | ||
| 1/9/2012 | Price change | $139,900-3.5%$45/sqft |
Source: RE/MAX Suburban #07785299 Report a problem | ||
| 11/5/2011 | Price change | $144,900-3.3%$46/sqft |
Source: Suburban1 Inc #07785299 Report a problem | ||
| 10/11/2011 | Listed for sale | $149,900-21.1%$48/sqft |
Source: Suburban1 Inc #07785299 Report a problem | ||
| 8/5/2011 | Listing removed | $189,900$61/sqft |
Source: Suburban I, Inc #07785299 Report a problem | ||
| 7/16/2011 | Price change | $189,900-5%$61/sqft |
Source: Suburban I, Inc #07785299 Report a problem | ||
| 6/23/2011 | Price change | $199,900-4.8%$64/sqft |
Source: Suburban I, Inc #07785299 Report a problem | ||
| 6/3/2011 | Price change | $209,900-2.3%$67/sqft |
Source: Suburban I, Inc #07785299 Report a problem | ||
| 4/22/2011 | Listed for sale | $214,900-12.3%$69/sqft |
Source: Suburban I, Inc #07785299 Report a problem | ||
| 12/4/2010 | Listing removed | $244,990-3.2%$78/sqft |
Source: CENTURY 21 Roberts and Andrews #07572389 Report a problem | ||
| 8/29/2006 | Sold | $253,000+8.1%$81/sqft |
Source: Public Record Report a problem | ||
| 3/9/2004 | Sold | $233,990$75/sqft |
Source: Public Record Report a problem | ||