Welcome to 504 Castlebrook Drive, a beautifully maintained 4-bedroom, 2-bathroom home that showcases true pride of ownership throughout. Offering an inviting and thoughtfully designed layout, this home provides the perfect balance of comfort, functionality, and style.
At the heart of the home is a well-appointed chef's kitchen featuring ample counter space, abundant cabinetry, and a layout ideal for both everyday living and entertaining. The spacious floor plan offers plenty of room for family and guests, creating a warm and welcoming atmosphere throughout.
Step outside to your own private backyard oasis, designed for unforgettable gatherings and year-round enjoyment. Relax in the sparkling pool with an attached spa, unwind under the expansive covered patio, or gather around the cozy outdoor fireplace beneath the charming pergola. Whether you're hosting summer pool parties, enjoying weekend cookouts, or spending a peaceful evening by the fire, this exceptional outdoor space is sure to impress.
Combining beautiful indoor living with resort-style outdoor amenities, this remarkable home is a rare opportunity you won't want to miss. Come experience all that 504 Castlebrook Drive has to offer.
Sold
Price Unknown
504 Castlebrook Ct, Saginaw, TX 76179
4beds
2,156sqft
Single Family Residence
Built in 2007
7,535 Square Feet Lot
$377,600 Zestimate®
$--/sqft
$2,674 Estimated rent
Home value
$377,600
$359,000 - $396,000
$2,674/mo
Zestimate® history
Owner options
List your home for rent
$2,674/mo
Rent Zestimate®
Find your next renter with Zillow Rental Manager. Plus, with online applications, you can quickly screen prospective tenants – for free.
$2,674/mo
Rent Zestimate®
Refinance and save
$360/mo
Est. payment
Refinancing to a lower rate could help reduce your monthly payments and save thousands over the life of the loan.
$360/mo
Est. payment
Explore your selling options
Work with a Zillow partner agent
Leverage their expertise and Zillow's premium Showcase listings to get your home seen by more buyers.
Get startedList with your own agent
Get your home in front of millions of buyers by listing it on Zillow.
Learn how to do itSell it yourself
Take full control of how buyers see your home on Zillow by listing For Sale by Owner (FSBO).
List your homeWhat's special
Private backyard oasisSpacious floor planCharming pergolaCozy outdoor fireplaceResort-style outdoor amenitiesWarm and welcoming atmosphereAmple counter space
Zillow last checked:
Listing updated:
Listed by:
Zakariyya Khan 0783080 972-836-9295,
JPAR Dallas 972-836-9295
Bought with:
Joshua Lindsay, 0794072
Motive Real Estate Group
Source: NTREIS,MLS#: 21320787
Facts & features
Interior
Bedrooms & bathrooms
- Bedrooms: 4
- Bathrooms: 2
- Full bathrooms: 2
Primary bedroom
- Features: Dual Sinks, En Suite Bathroom, Garden Tub/Roman Tub, Separate Shower, Walk-In Closet(s)
- Level: First
- Dimensions: 14 x 20
Bedroom
- Level: First
- Dimensions: 10 x 14
Bedroom
- Level: First
- Dimensions: 13 x 13
Bedroom
- Level: First
- Dimensions: 15 x 10
Dining room
- Level: First
- Dimensions: 12 x 9
Living room
- Features: Ceiling Fan(s), Fireplace
- Level: First
- Dimensions: 20 x 20
Heating
- Central
Cooling
- Central Air
Appliances
- Included: Dishwasher, Gas Cooktop, Disposal, Range, Some Commercial Grade
- Laundry: Washer Hookup, Dryer Hookup
Features
- Chandelier, Decorative/Designer Lighting Fixtures, Granite Counters, Kitchen Island, Open Floorplan, Walk-In Closet(s)
- Flooring: Luxury Vinyl Plank
- Windows: Bay Window(s), Window Coverings
- Has basement: No
- Number of fireplaces: 1
- Fireplace features: Living Room, Stone
Interior area
- Total interior livable area: 2,156 sqft
Property
Parking
- Total spaces: 2
- Parking features: Driveway, Garage Faces Front, On Street
- Attached garage spaces: 2
Features
- Levels: One
- Stories: 1
- Patio & porch: Covered
- Exterior features: Rain Gutters
- Pool features: Heated, In Ground, Outdoor Pool, Pool, Pool/Spa Combo, Waterfall, Water Feature
- Fencing: Wood
Lot
- Size: 7,535 Square Feet
Details
- Additional structures: Pergola
- Parcel number: 41188276
Construction
Type & style
- Home type: SingleFamily
- Architectural style: Detached
- Property subtype: Single Family Residence
- Attached to another structure: Yes
Materials
- Brick
- Foundation: Slab
Condition
- Year built: 2007
Utilities & green energy
- Sewer: Public Sewer
- Water: Public
- Utilities for property: Electricity Connected, Sewer Available, Water Available
Community & HOA
Community
- Subdivision: Commons At Willow Creek
HOA
- Has HOA: Yes
- Services included: All Facilities
- HOA fee: $360 annually
- HOA name: Commons At Willow Creek Hoa
- HOA phone: 817-291-9795
Location
- Region: Saginaw
Financial & listing details
- Tax assessed value: $375,892
- Annual tax amount: $8,416
- Date on market: 7/6/2026
- Cumulative days on market: 7 days
- Listing terms: Cash,Conventional
Price history
| Date | Event | Price |
|---|---|---|
| 8/5/2026 | Sold | -- |
Source: NTREIS #21320787 Report a problem | ||
| 7/20/2026 | Pending sale | $379,000$176/sqft |
Source: NTREIS #21320787 Report a problem | ||
| 7/14/2026 | Contingent | $379,000$176/sqft |
Source: NTREIS #21320787 Report a problem | ||
| 7/6/2026 | Listed for sale | $379,000-21.9%$176/sqft |
Source: NTREIS #21320787 Report a problem | ||
| 6/17/2026 | Sold | -- |
Source: Public Record Report a problem | ||
| 5/10/2023 | Sold | -- |
Source: NTREIS #20245649 Report a problem | ||
| 3/24/2023 | Contingent | $484,999$225/sqft |
Source: NTREIS #20245649 Report a problem | ||
| 3/17/2023 | Price change | $484,999-2.8%$225/sqft |
Source: NTREIS #20245649 Report a problem | ||
| 2/5/2023 | Listed for sale | $499,000+96.5%$231/sqft |
Source: NTREIS #20245649 Report a problem | ||
| 12/2/2017 | Listing removed | $254,000$118/sqft |
Source: Legacy DFW Real Estate #13700751 Report a problem | ||
| 11/14/2017 | Price change | $254,000-1.9%$118/sqft |
Source: Legacy DFW Real Estate #13700751 Report a problem | ||
| 9/30/2017 | Listed for sale | $259,000+32.8%$120/sqft |
Source: Legacy DFW Real Estate #13700751 Report a problem | ||
| 7/29/2011 | Listing removed | $195,000$90/sqft |
Source: Keller Williams Realty #11536545 Report a problem | ||
| 1/30/2011 | Listed for sale | $195,000$90/sqft |
Source: Keller Williams Realty #11536545 Report a problem | ||
| 10/10/2010 | Listing removed | $195,000$90/sqft |
Source: DRO Management II, LLC #11477620 Report a problem | ||
| 9/22/2010 | Listed for sale | $195,000$90/sqft |
Source: DRO Management II, LLC #11477620 Report a problem | ||
| 12/28/2007 | Sold | -- |
Source: Public Record Report a problem | ||
Public tax history
| Year | Property taxes | Tax assessment |
|---|---|---|
| 2025 | $8,416 +0.8% | $375,892 |
| 2024 | $8,351 +51.9% | $375,892 +2.4% |
| 2023 | $5,499 -14.5% | $366,969 +15.9% |
| 2022 | $6,435 +7.1% | $316,706 +25.3% |
| 2021 | $6,005 -1.3% | $252,708 -0.4% |
| 2020 | $6,084 +5.5% | $253,602 +5.9% |
| 2019 | $5,765 +8% | $239,496 +9.1% |
| 2018 | $5,337 +8% | $219,539 +9% |
| 2017 | $4,940 +8.9% | $201,442 +8.1% |
| 2016 | $4,535 +8.1% | $186,268 +11.6% |
| 2015 | $4,195 | $166,900 |
| 2014 | $4,195 | $166,900 +11.6% |
| 2013 | -- | $149,500 +1.1% |
| 2012 | -- | $147,900 +8.4% |
| 2011 | -- | $136,500 -4.1% |
| 2010 | -- | $142,300 -25.5% |
| 2009 | -- | $190,900 +19.9% |
| 2008 | -- | $159,200 +686.2% |
| 2007 | -- | $20,250 |
Find assessor info on the county website
Neighborhood: Willow Creek
Nearby homes
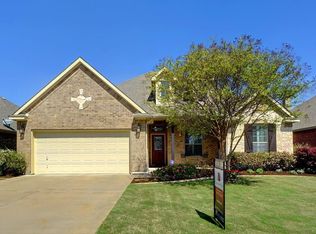
- $324,0003 bd2 ba2.1k sqft508 Castlebrook Ct, Saginaw, TX 76179Off Market
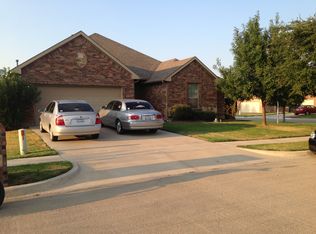
- $318,1003 bd2 ba2k sqft500 Castlebrook Ct, Saginaw, TX 76179Off Market
- $311,8004 bd2 ba1.7k sqft512 Castlebrook Ct, Saginaw, TX 76179Off Market
- $361,6004 bd2 ba2.5k sqft505 Greenvale Ct, Saginaw, TX 76179Off Market
- $395,2004 bd2 ba3.2k sqft501 Greenvale Ct, Saginaw, TX 76179Off Market
- $290,3004 bd2 ba1.6k sqft509 Greenvale Ct, Saginaw, TX 76179Off Market
- $381,3004 bd4 ba2.5k sqft505 Castlebrook Ct, Saginaw, TX 76179Off Market
- $--4 bd2 ba2k sqft513 Greenvale Ct, Saginaw, TX 76179Sold
Nearby schools
GreatSchools rating
- 4/10Bryson Elementary SchoolGrades: PK-5Distance: 0.7 mi
- 6/10Wayside Middle SchoolGrades: 6-8Distance: 0.7 mi
- 6/10Boswell High SchoolGrades: 9-12Distance: 1.8 mi
Schools provided by the listing agent
- Elementary: Bryson
- Middle: Wayside
- High: Boswell
- District: Eagle MT-Saginaw ISD
Source: NTREIS. This data may not be complete. We recommend contacting the local school district to confirm school assignments for this home.
Get a cash offer in 3 minutes
Find out how much your home could sell for in as little as 3 minutes with a no-obligation cash offer.
Estimated market value
$377,600
Get a cash offer in 3 minutes
Find out how much your home could sell for in as little as 3 minutes with a no-obligation cash offer.
Estimated market value
$377,600
- Texas
- Tarrant County
- Saginaw
- 76179
- Willow Creek
- 504 Castlebrook Ct
