Welcome to your private retreat in the desirable Lake of the Woods community—where comfort, convenience, and natural beauty come together effortlessly. Perfectly positioned on a spacious homesite with lush, mature landscaping, this three-bedroom, two-bath residence offers exceptional privacy and a serene backyard setting. Step inside to discover a light-filled, open floor plan enhanced by beautiful wood-look plank tile flowing seamlessly throughout the home. The inviting layout features a generous dining area and a spacious family room that effortlessly extends to the outdoor living space—creating the perfect setting for both everyday living and entertaining. The kitchen is well-appointed with stainless steel appliances, granite countertops, and ample cabinetry, offering both style and functionality for any home chef. Retreat to the comfortable primary suite, complete with a private ensuite bath for your own peaceful escape. Two additional guest bedrooms are thoughtfully situated near the second full bathroom, providing convenience and flexibility for family or visitors. Outdoors, enjoy your own tropical oasis—featuring a private pool surrounded by lush greenery and mature landscaping, creating a tranquil backdrop with plenty of space to relax, entertain, and unwind in total privacy. Located just minutes from Interstate 75, this home offers easy access to an abundance of nearby shopping, dining, medical facilities, and places of worship. You’re also a short drive from the charming shops, restaurants, and coastal charm of Downtown Venice, the vibrant lifestyle and events at Wellen Park, and the stunning Gulf Coast beaches that make this area so desirable. This is Florida living at its finest—privacy, location, and lifestyle all in one exceptional home.
Sold for $470,000
$470,000
504 CEDARWOOD LANE, VENICE, FL 34293
3beds
1,854sqft
Single Family Residence
Built in 1991
8,540 Square Feet Lot
$467,600 Zestimate®
$254/sqft
$3,130 Estimated rent
Home value
$467,600
$426,000 - $514,000
$3,130/mo
Zestimate® history
Owner options
List your home for rent
$3,130/mo
Rent Zestimate®
Find your next renter with Zillow Rental Manager. Plus, with online applications, you can quickly screen prospective tenants – for free.
$3,130/mo
Rent Zestimate®
Refinance and save
$3,132/mo
Est. payment
Refinancing to a lower rate could help reduce your monthly payments and save thousands over the life of the loan.
$3,132/mo
Est. payment
Explore your selling options
Work with a Zillow partner agent
Leverage their expertise and Zillow's premium Showcase listings to get your home seen by more buyers.
Get startedList with your own agent
Get your home in front of millions of buyers by listing it on Zillow.
Learn how to do itSell it yourself
Take full control of how buyers see your home on Zillow by listing For Sale by Owner (FSBO).
List your homeWhat's special
Private poolTwo additional guest bedroomsGranite countertopsTranquil backdropSerene backyard settingPrivate ensuite bathSpacious family room
Zillow last checked:
Listing updated:
Listed by:
E. John Roach 941-914-2020,
EXIT KING REALTY 941-497-6060
Bought with:
Jeffrey Maglione, 3405786
COLDWELL BANKER REALTY
Source: Stellar MLS,MLS#: N6143542 Originating MLS: Venice
Originating MLS: Venice
Facts & features
Interior
Bedrooms & bathrooms
- Bedrooms: 3
- Bathrooms: 2
- Full bathrooms: 2
Primary bedroom
- Features: Ceiling Fan(s), Walk-In Closet(s)
- Level: First
- Area: 221 Square Feet
- Dimensions: 13x17
Bedroom 2
- Features: Ceiling Fan(s), Built-in Closet
- Level: First
- Area: 132 Square Feet
- Dimensions: 11x12
Bedroom 3
- Features: Ceiling Fan(s), Built-in Closet
- Level: First
- Area: 132 Square Feet
- Dimensions: 11x12
Dining room
- Level: First
- Area: 110 Square Feet
- Dimensions: 10x11
Kitchen
- Features: Pantry
- Level: First
- Area: 120 Square Feet
- Dimensions: 10x12
Living room
- Features: Ceiling Fan(s)
- Level: First
- Area: 276 Square Feet
- Dimensions: 12x23
Heating
- Heat Pump
Cooling
- Central Air
Appliances
- Included: Dishwasher, Disposal, Dryer, Electric Water Heater, Ice Maker, Microwave, Range, Refrigerator, Washer
- Laundry: Inside, Laundry Room
Features
- Open Floorplan, Stone Counters, Walk-In Closet(s)
- Flooring: Ceramic Tile
- Doors: Sliding Doors
- Windows: Blinds, Window Treatments
- Has fireplace: No
Interior area
- Total structure area: 2,606
- Total interior livable area: 1,854 sqft
Property
Parking
- Total spaces: 2
- Parking features: Garage - Attached
- Attached garage spaces: 2
Features
- Levels: One
- Stories: 1
- Patio & porch: Front Porch, Rear Porch, Screened
- Exterior features: Irrigation System, Private Yard, Rain Gutters, Sidewalk
- Has private pool: Yes
- Pool features: Gunite, Solar Heat
- Has view: Yes
- View description: Park/Greenbelt, Trees/Woods
Lot
- Size: 8,540 Square Feet
- Features: Landscaped, Near Golf Course, Near Marina, Oversized Lot, Private, Sidewalk
- Residential vegetation: Mature Landscaping, Trees/Landscaped
Details
- Parcel number: 0445110022
- Zoning: RSF1
- Special conditions: None
Construction
Type & style
- Home type: SingleFamily
- Architectural style: Florida
- Property subtype: Single Family Residence
Materials
- Concrete
- Foundation: Block
- Roof: Shingle
Condition
- New construction: No
- Year built: 1991
Utilities & green energy
- Sewer: Public Sewer
- Water: Public
- Utilities for property: Cable Available
Community & HOA
Community
- Security: Smoke Detector(s)
- Pet fee: $0 monthly
- Subdivision: LAKE OF THE WOODS
HOA
- Has HOA: Yes
- HOA fee: $50 monthly
- HOA name: Lake of the Woods
- HOA phone: 941-408-8293
Location
- Region: Venice
Financial & listing details
- Price per square foot: $254/sqft
- Tax assessed value: $376,800
- Annual tax amount: $2,977
- Date on market: 3/23/2026
- Cumulative days on market: 8 days
- Listing terms: Cash,Conventional,FHA
- Ownership: Fee Simple
- Total actual rent: 0
- Road surface type: Paved
Price history
| Date | Event | Price |
|---|---|---|
| 4/30/2026 | Sold | $470,000+0%$254/sqft |
Source:  Stellar MLS #N6143542 Report a problem Stellar MLS #N6143542 Report a problem | ||
| 3/31/2026 | Pending sale | $469,900$253/sqft |
Source: Stellar MLS #N6143542 Report a problem | ||
| 3/23/2026 | Listed for sale | $469,900+66%$253/sqft |
Source: Stellar MLS #N6143542 Report a problem | ||
| 3/7/2017 | Sold | $283,000-10.1%$153/sqft |
Source: Public Record Report a problem | ||
| 1/21/2017 | Pending sale | $314,900$170/sqft |
Source: BERKSHIRE HATHAWAY HOMESERVICES FLORIDA REALTY #N5909947 Report a problem | ||
| 1/11/2017 | Price change | $314,900-4.5%$170/sqft |
Source: BERKSHIRE HATHAWAY HOMESERVICES FLORIDA REALTY #N5909947 Report a problem | ||
| 11/6/2016 | Price change | $329,700-1.5%$178/sqft |
Source: BERKSHIRE HATHAWAY HOMESERVICES FLORIDA REALTY #N5909947 Report a problem | ||
| 10/4/2016 | Listed for sale | $334,700+123.1%$181/sqft |
Source: BERKSHIRE HATHAWAY HOMESERVICES FLORIDA REALTY #N5909947 Report a problem | ||
| 8/12/2015 | Sold | $150,000+9.1%$81/sqft |
Source: Public Record Report a problem | ||
| 7/17/1995 | Sold | $137,500$74/sqft |
Source: Public Record Report a problem | ||
Public tax history
| Year | Property taxes | Tax assessment |
|---|---|---|
| 2025 | $2,977 +4.4% | $233,253 +2.9% |
| 2024 | $2,850 +4.7% | $226,679 +3% |
| 2023 | $2,722 +3.7% | $220,077 +3% |
| 2022 | $2,626 +2.3% | $213,667 +3% |
| 2021 | $2,567 +0.4% | $207,444 +1.4% |
| 2020 | $2,557 +4% | $204,580 +2.3% |
| 2019 | $2,458 | $199,980 +1.9% |
| 2018 | $2,458 +2.9% | $196,251 -14.6% |
| 2017 | $2,389 +20.4% | $229,929 +2.1% |
| 2016 | $1,984 -30.6% | $225,200 +19.5% |
| 2015 | $2,861 +44.9% | $188,400 +29.4% |
| 2014 | $1,975 +4.7% | $145,634 |
| 2013 | $1,885 +2.7% | $145,634 +1.7% |
| 2012 | $1,836 -0.4% | $143,200 -1.7% |
| 2011 | $1,843 -5.7% | $145,700 -3.4% |
| 2010 | $1,955 +9.7% | $150,817 +2.7% |
| 2009 | $1,782 | $146,852 +0.1% |
| 2008 | $1,782 -5.6% | $146,705 +3% |
| 2007 | $1,888 | $142,432 +2.5% |
| 2006 | -- | $138,958 +3% |
| 2005 | -- | $134,911 +3% |
| 2004 | $1,954 -0.8% | $130,982 +1.9% |
| 2003 | $1,970 -0.2% | $128,540 +2.4% |
| 2002 | $1,974 +6.9% | $125,527 +1.6% |
| 2001 | $1,847 +3.8% | $123,550 +3% |
| 2000 | $1,780 | $119,951 |
Find assessor info on the county website
Neighborhood: Plantation
Nearby homes
- $498,3003 bd2 ba2.2k sqft502 Cedarwood Ln, Venice, FL 34293Off Market

- $406,2003 bd2 ba1.7k sqft506 Cedarwood Ln, Venice, FL 34293Off Market

- $510,6003 bd2 ba1.9k sqft573 Park Estates Sq, Venice, FL 34293Off Market

- $565,2003 bd2 ba2.3k sqft575 Park Estates Sq, Venice, FL 34293Off Market
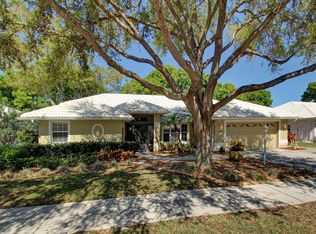
- $406,1003 bd2 ba1.8k sqft503 Cedarwood Ln, Venice, FL 34293Off Market
- $358,7002 bd2 ba1.8k sqft500 Cedarwood Ln, Venice, FL 34293Off Market
- $526,9003 bd2 ba2.1k sqft571 Park Estates Sq, Venice, FL 34293Off Market
- $474,7003 bd2 ba2k sqft508 Cedarwood Ln, Venice, FL 34293Off Market
Nearby schools
GreatSchools rating
- 9/10Taylor Ranch Elementary SchoolGrades: PK-5Distance: 1.5 mi
- 7/10Venice Middle SchoolGrades: 6-8Distance: 1.8 mi
- 7/10Venice Senior High SchoolGrades: 9-12Distance: 4.6 mi
Schools provided by the listing agent
- Elementary: Taylor Ranch Elementary
- Middle: Venice Area Middle
- High: Venice Senior High
Source: Stellar MLS. This data may not be complete. We recommend contacting the local school district to confirm school assignments for this home.
Get a cash offer in 3 minutes
Find out how much your home could sell for in as little as 3 minutes with a no-obligation cash offer.
Estimated market value
$467,600
Get a cash offer in 3 minutes
Find out how much your home could sell for in as little as 3 minutes with a no-obligation cash offer.
Estimated market value
$467,600
- Florida
- Sarasota County
- Venice
- 34293
- Plantation
- 504 CEDARWOOD LANE
Nearby cities
Nearby neighborhoods
Nearby zip codes
Other Venice Topics
