Nestled on a peaceful cul-de-sac on nearly half an acre in a highly sought after neighborhood, this spacious 4-bedroom, 2.5 bath home offers comfort, space, and excellent curb appeal. A stately magnolia tree, and meticulously manicured lawn welcome you home, while the spacious backyard provides the perfect setting for relaxing, entertaining, or play. Inside, you'll find an open floor plan featuring a dining room, large living area, and eat-in-kitchen. A second living offers flexibility for use as a game room, office or media room. The Jack-and Jill bathroom and a newly remodeled bath add a modern touch and functionality to this layout, which is warm and inviting, and full of natural light. NEW AC (2022 downstairs, 2023 upstairs), NEW carpet and kitchen floor. Located in the desirable Eagle Mountain ISD, this home blends convenience and community - with easy access to nearby community pool and park amenities, restaurants, and shopping. A Must See! MOVE IN READY!
Sold
Price Unknown
504 Cherry Tree Ct, Saginaw, TX 76179
4beds
2,646sqft
Single Family Residence
Built in 2001
9,143 Square Feet Lot
$-- Zestimate®
$--/sqft
$-- Estimated rent
Home value
Not available
Estimated sales range
Not available
Not available
Zestimate® history
Owner options
List your home for rent
Find your next renter with Zillow Rental Manager. Plus, with online applications, you can quickly screen prospective tenants – for free.
Refinance and save
$288/mo
Est. payment
Refinancing to a lower rate could help reduce your monthly payments and save thousands over the life of the loan.
$288/mo
Est. payment
Explore your selling options
Work with a Zillow partner agent
Leverage their expertise and Zillow's premium Showcase listings to get your home seen by more buyers.
Get startedList with your own agent
Get your home in front of millions of buyers by listing it on Zillow.
Learn how to do itSell it yourself
Take full control of how buyers see your home on Zillow by listing For Sale by Owner (FSBO).
List your homeWhat's special
Spacious backyardOpen floor planNewly remodeled bathFull of natural lightDining roomPeaceful cul-de-sacJack-and jill bathroom
Zillow last checked:
Listing updated:
Listed by:
Susan Zachary 0631935 940-594-3509,
Attorney Broker Services 817-543-8900
Bought with:
Mandy Reul
The Property Shop
Source: NTREIS,MLS#: 21001509
Facts & features
Interior
Bedrooms & bathrooms
- Bedrooms: 4
- Bathrooms: 3
- Full bathrooms: 2
- 1/2 bathrooms: 1
Primary bedroom
- Features: Ceiling Fan(s), Dual Sinks, En Suite Bathroom, Separate Shower, Walk-In Closet(s)
- Level: First
- Dimensions: 18 x 14
Bedroom
- Level: Second
- Dimensions: 10 x 12
Bedroom
- Level: Second
- Dimensions: 10 x 11
Bedroom
- Level: Second
- Dimensions: 11 x 10
Primary bathroom
- Features: Built-in Features, Dual Sinks, En Suite Bathroom, Granite Counters, Multiple Shower Heads, Separate Shower
- Level: First
- Dimensions: 11 x 8
Breakfast room nook
- Features: Breakfast Bar
- Level: First
- Dimensions: 10 x 12
Dining room
- Level: First
- Dimensions: 13 x 12
Other
- Features: Built-in Features, Dual Sinks, Jack and Jill Bath
- Level: Second
- Dimensions: 15 x 5
Half bath
- Level: First
- Dimensions: 6 x 4
Kitchen
- Features: Breakfast Bar, Built-in Features, Eat-in Kitchen, Walk-In Pantry
- Level: First
- Dimensions: 13 x 12
Laundry
- Level: First
- Dimensions: 6 x 6
Living room
- Features: Ceiling Fan(s)
- Level: First
- Dimensions: 23 x 17
Heating
- Central, Electric, ENERGY STAR Qualified Equipment, Fireplace(s), Heat Pump
Cooling
- Central Air, Ceiling Fan(s), Electric, ENERGY STAR Qualified Equipment, Heat Pump, Roof Turbine(s)
Appliances
- Included: Double Oven, Dishwasher, Electric Range, Disposal, Microwave, Refrigerator, Vented Exhaust Fan
- Laundry: Washer Hookup, Electric Dryer Hookup, Laundry in Utility Room
Features
- Decorative/Designer Lighting Fixtures, Eat-in Kitchen, High Speed Internet, Open Floorplan, Pantry, Cable TV, Walk-In Closet(s)
- Flooring: Carpet, Ceramic Tile, Laminate
- Windows: Window Coverings
- Has basement: No
- Number of fireplaces: 1
- Fireplace features: Living Room
Interior area
- Total interior livable area: 2,646 sqft
Property
Parking
- Total spaces: 2
- Parking features: Driveway, Garage, Garage Door Opener
- Attached garage spaces: 2
- Has uncovered spaces: Yes
Features
- Levels: Two
- Stories: 2
- Patio & porch: Rear Porch, Patio
- Exterior features: Rain Gutters, Storage
- Pool features: None, Community
- Fencing: Back Yard,Wood
Lot
- Size: 9,143 Square Feet
- Features: Back Yard, Cul-De-Sac, Interior Lot, Lawn, Landscaped, Subdivision, Sprinkler System, Few Trees
Details
- Additional structures: Shed(s)
- Parcel number: 07381735
- Other equipment: Satellite Dish
Construction
Type & style
- Home type: SingleFamily
- Architectural style: Detached
- Property subtype: Single Family Residence
Materials
- Brick
- Foundation: Slab
- Roof: Composition
Condition
- Year built: 2001
Utilities & green energy
- Sewer: Public Sewer
- Water: Public
- Utilities for property: Electricity Connected, Natural Gas Available, Phone Available, Sewer Available, Underground Utilities, Water Available, Cable Available
Green energy
- Energy efficient items: Insulation, Water Heater
Community & HOA
Community
- Features: Playground, Park, Pool, Curbs
- Security: Fire Alarm, Smoke Detector(s)
- Subdivision: Courts of Willow Creek
HOA
- Has HOA: Yes
- Services included: All Facilities
- HOA fee: $288 annually
- HOA name: Courts of Willow Creek HOA
- HOA phone: 817-222-2221
Location
- Region: Saginaw
Financial & listing details
- Tax assessed value: $257,723
- Date on market: 7/17/2025
- Cumulative days on market: 255 days
- Listing terms: Cash,Conventional,FHA,VA Loan
- Exclusions: Greenhouse, birdbath, all flower pots, Tvs
- Electric utility on property: Yes
Price history
| Date | Event | Price |
|---|---|---|
| 5/5/2026 | Sold | -- |
Source: NTREIS #21001509 Report a problem | ||
| 4/3/2026 | Pending sale | $389,900$147/sqft |
Source: NTREIS #21001509 Report a problem | ||
| 3/30/2026 | Contingent | $389,900$147/sqft |
Source: NTREIS #21001509 Report a problem | ||
| 3/12/2026 | Price change | $389,900-1.3%$147/sqft |
Source: NTREIS #21001509 Report a problem | ||
| 9/4/2025 | Price change | $394,900-1.3%$149/sqft |
Source: NTREIS #21001509 Report a problem | ||
| 7/17/2025 | Listed for sale | $399,900$151/sqft |
Source: NTREIS #21001509 Report a problem | ||
Public tax history
| Year | Property taxes | Tax assessment |
|---|---|---|
| 2019 | -- | $257,723 +9.2% |
| 2017 | $5,535 +9.2% | $236,063 +16% |
| 2016 | $5,070 | $203,573 +9.5% |
| 2015 | -- | $185,900 |
| 2014 | -- | $185,900 |
| 2013 | -- | $185,900 +1% |
| 2012 | -- | $184,000 |
| 2011 | -- | $184,000 -0.1% |
| 2010 | -- | $184,100 -0.9% |
| 2009 | -- | $185,800 -1.5% |
| 2008 | -- | $188,700 |
| 2007 | -- | $188,700 +3.2% |
| 2006 | -- | $182,800 +4.6% |
| 2005 | -- | $174,800 +9.3% |
| 2004 | -- | $159,900 |
| 2003 | -- | $159,900 -2% |
| 2002 | -- | $163,200 +625.3% |
| 2001 | -- | $22,500 |
| 2000 | -- | $22,500 |
Find assessor info on the county website
Neighborhood: Willow Creek
Nearby homes
- $314,3003 bd2 ba1.7k sqft505 Peach Tree Ct, Saginaw, TX 76179Off Market
- $365,5003 bd2 ba2.4k sqft508 Cherry Tree Ct, Saginaw, TX 76179Off Market
- $342,1003 bd2 ba1.8k sqft500 Cherry Tree Ct, Saginaw, TX 76179Off Market
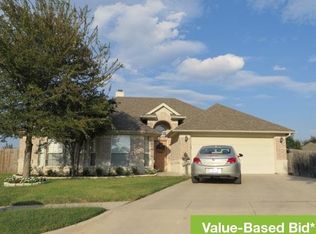
- $384,1004 bd2 ba2.5k sqft509 Peachtree Ct, Saginaw, TX 76179Off Market
- $389,7005 bd3 ba2.5k sqft501 Peachtree Ct, Saginaw, TX 76179Off Market
- $321,4003 bd2 ba1.8k sqft512 Cherry Tree Ct, Saginaw, TX 76179Off Market
- $338,5003 bd2 ba1.9k sqft513 Peachtree Ct, Saginaw, TX 76179Off Market
- $379,9004 bd3 ba2.6k sqft501 Cherry Tree Ct, Saginaw, TX 76179Off Market
Nearby schools
GreatSchools rating
- 6/10Willow Creek Elementary SchoolGrades: PK-5Distance: 0.5 mi
- 7/10Creekview Middle SchoolGrades: 6-8Distance: 1.5 mi
- 6/10Boswell High SchoolGrades: 9-12Distance: 2 mi
Schools provided by the listing agent
- Elementary: Willow Creek
- Middle: Creekview
- High: Boswell
- District: Eagle MT-Saginaw ISD
Source: NTREIS. This data may not be complete. We recommend contacting the local school district to confirm school assignments for this home.
- Texas
- Tarrant County
- Saginaw
- 76179
- Willow Creek
- 504 Cherry Tree Ct
