4 BED 2 BATH 2051 SQ FT HOME ON A CUL-DE-SAC IN LEGENDS PARK SUBDIVISION! THIS HOME OFFERS A SPACIOUS OPEN LAYOUT WITH A LARGE KITCHEN FEATURING GRANITE COUNTERTOPS, GREAT CABINET SPACE, AND A CENTER ISLAND. ENJOY A COMFORTABLE LIVING AREA WITH A COZY FIREPLACE A DINING AREA FILLED WITH NATURAL LIGHT. THE PRIMARY SUITE OFFERS DUAL SINKS, A RELAXING SOAKING TUB, AND A LARGE WALK-IN CLOSET. A VERSATILE BONUS SPACE RIGHT OFF THE PATIO THAT CAN BE USED FOR AN OFFICE, PLAYROOM, OR MAN CAVE. OUTSIDE, YOU'LL FIND A LARGE BACKYARD FOR RELAXING OR ENTERTAINING. SCHEDULE YOUR SHOWING TODAY!
For sale
$370,000
504 Coliseum Ct, Midland, TX 79706
4beds
2,051sqft
Single Family Residence
Built in 2013
7,623 Square Feet Lot
$365,900 Zestimate®
$180/sqft
$30/mo HOA
What's special
Cozy fireplaceGranite countertopsLarge walk-in closetRelaxing soaking tubLarge kitchenDual sinksCenter island
- 15 days
- 317
- 36
Likely to sell faster than
Zillow last checked:
Listing updated:
Listed by:
LaDarla Horner 575-707-3469,
Fathom Realty
Source: PBBR,MLS#: 50098408
Facts & features
Interior
Bedrooms & bathrooms
- Bedrooms: 4
- Bathrooms: 2
- Full bathrooms: 2
Primary bedroom
- Features: Sequestered Master
Primary bathroom
- Features: Double Vanity, Separate Tub
Dining room
- Features: Formal Area
Heating
- Central
Cooling
- Central Air, Electric
Appliances
- Included: Disposal, Microwave, Electric Range, Reverse Osmosis-Owned, Gas Water Heater
- Laundry: Inside Utility Room
Features
- High Ceilings, Ceiling Fan(s), Pantry, Bonus Room
- Flooring: Carpet, Tile
- Windows: Shades/Blinds
- Has fireplace: Yes
- Fireplace features: Living Room, Wood Burning
Interior area
- Total structure area: 2,051
- Total interior livable area: 2,051 sqft
Video & virtual tour
Property
Parking
- Total spaces: 2
- Parking features: Attached, Auto Garage Opener
- Attached garage spaces: 2
Features
- Levels: One
- Stories: 1
- Exterior features: Sprinkler-Auto
- Pool features: None
- Fencing: Wood
Lot
- Size: 7,623 Square Feet
- Features: Cul-De-Sac, Landscaped
Details
- Parcel number: R000209865
Construction
Type & style
- Home type: SingleFamily
- Property subtype: Single Family Residence
Materials
- Brick Veneer
- Foundation: Slab
- Roof: Composition
Condition
- Pre-Owned
- Year built: 2013
Utilities & green energy
- Sewer: Public Sewer
- Water: Public
Community & HOA
Community
- Security: Smoke Detector(s)
- Subdivision: Legends Park
HOA
- Has HOA: Yes
- HOA fee: $360 annually
Location
- Region: Midland
Financial & listing details
- Price per square foot: $180/sqft
- Tax assessed value: $324,270
- Annual tax amount: $2,291
- Date on market: 9/21/2026
- Listing terms: Cash,Conventional,FHA,VA Loan
- Road surface type: Paved
Estimated market value
$365,900
$348,000 - $384,000
$2,807/mo
Price history
| Date | Event | Price |
|---|---|---|
| 9/21/2026 | Listed for sale | $370,000$180/sqft |
Source:  PBBR #50098408 Report a problem PBBR #50098408 Report a problem | ||
Public tax history
| Year | Property taxes | Tax assessment |
|---|---|---|
| 2025 | $3,293 -13.3% | $324,270 -1% |
| 2024 | $3,797 +4.5% | $327,540 +2.2% |
| 2023 | $3,632 -25.1% | $320,400 +2.6% |
| 2022 | $4,849 +7.5% | $312,130 |
| 2021 | $4,510 | $312,130 +4.8% |
| 2020 | $4,510 +1.3% | $297,950 |
| 2019 | $4,454 | $297,950 +12.9% |
| 2018 | $4,454 | $263,980 +10% |
| 2017 | -- | $239,980 +4.5% |
| 2016 | -- | $229,600 +7% |
| 2015 | -- | $214,600 -4.6% |
| 2014 | -- | $224,890 |
Find assessor info on the county website
Monthly payment
Est. payment
Payment breakdown
Explore the cost of this home by adjusting the details. Changes won't be saved.Climate risks
Neighborhood: Westridge Park
Nearby schools
Schools provided by the listing agent
- Elementary: Yarbrough
- Middle: Alamo
- High: Lee High School
- District: Midland
Source: PBBR. This data may not be complete. We recommend contacting the local school district to confirm school assignments for this home.
Similar homes
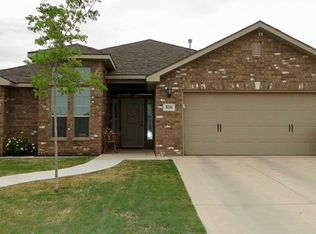
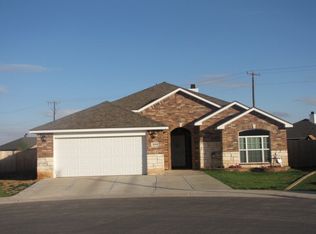
- $360,0004 bd2 ba2k sqft508 Wagner Dr, Midland, TX 79706For Sale
 MLS ID #50097966, Celeste Rogers, The Agency KPJ Real Estate Te, 432-683-1000. PBBR
 - $365,0003 bd2 ba1.8k sqft6510 Colony Rd, Midland, TX 79706For Sale
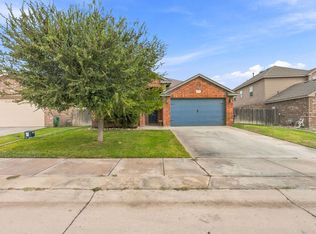 MLS ID #50098583, Kerri Payne, The Agency KPJ Real Estate Te, 432-683-1000. PBBR
 - $400,0004 bd3 ba2.3k sqft409 O'Rourke St, Midland, TX 79706For Sale
 MLS ID #50095852, DeLaura Gammage, Legacy Real Estate, 432-687-6500. PBBR
 - $375,0004 bd4 ba2.9k sqft6506 Hall Of Fame Blvd, Midland, TX 79706For Sale
 MLS ID #50095894, Jacobe Kendrick, eXp Realty LLC, 888-519-7431. PBBR
