Skip main navigation
Sold
  • Price Unknown

    504 Colony Pl, Metairie, LA 70003

    3beds
    2,165sqft
    Single Family Residence
    Built in 1971
    6,882 Square Feet Lot
    $436,000 Zestimate®
    $--/sqft
    $2,488 Estimated rent

    Home value

    $436,000

    $392,000 - $484,000

    $2,488/mo

    Zestimate® history
    Loading
    Loading...

    Owner options

    List your home for rent

    $2,488/mo

    Rent Zestimate®

    Find your next renter with Zillow Rental Manager. Plus, with online applications, you can quickly screen prospective tenants – for free.

    Learn more

    $2,488/mo

    Rent Zestimate®

    Refinance and save

    Refinancing to a lower rate could help reduce your monthly payments and save thousands over the life of the loan.

    See today's rates

    Explore your selling options

    Work with a Zillow partner agent

    Leverage their expertise and Zillow's premium Showcase listings to get your home seen by more buyers.

    Get started

    List with your own agent

    Get your home in front of millions of buyers by listing it on Zillow.

    Learn how to do it

    Sell it yourself

    Take full control of how buyers see your home on Zillow by listing For Sale by Owner (FSBO).

    List your home

    What's special

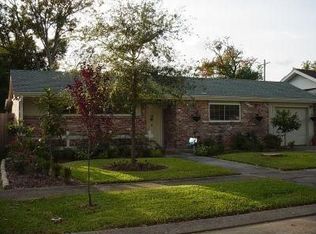
    X Flood Zone! Located in the desirable Green Acres Subdivision in Metairie, this newly-renovated 3-bedroom, 2.5-bath home offers timeless charm paired with thoughtful modern updates. Showcasing solid craftsmanship and mid-century architectural details, the home features beautifully restored original hardwood parquet flooring and a spacious, freshly painted facade, versatile layout designed for both everyday living and entertaining. Inside, you’ll find generously sized rooms, multiple living areas, and a cedar closet, all enhanced by fresh interior paint, new recessed lighting, and updated vanity lighting that create a bright, welcoming atmosphere. The kitchen has been fully renovated with new soft-close cabinetry, quartz countertops, a new gas stove, and microwave, along with new tile flooring that extends into the kitchen and bathrooms for a clean, cohesive look. The primary suite includes a renovated en suite bathroom with a large renovated walk-in shower, offering a great balance of comfort and style. New windows have been installed throughout the home, allowing for abundant natural light and improved efficiency. Additional highlights include a freshly renovated garage and a bonus office space that can be easily converted back to a 2-car garage, providing great flexibility for work-from-home needs, hobbies, or additional storage. Step outside to a private backyard—well suited for morning coffee, gardening, or hosting gatherings. Situated on a quiet street in an established neighborhood with convenient access to shopping, schools, Airline Highway, and I-10, this home presents a great opportunity to own a thoughtfully updated property with enduring character in the heart of Metairie. Schedule your private tour today.

    Zillow last checked:

    Listing updated:

    Listed by:

    Brittany E Picolo,

    Keller Williams Realty NO

    Bought with:

    Cherie A Dabdoub, 995687537

    Realty One Group Immobilia

    Source: ROAM MLS,MLS#: 2549015MLS Logo

    Facts & features

    Interior

    Bedrooms & bathrooms
    • Bedrooms: 3
    • Bathrooms: 3
    • Full bathrooms: 2
    • 1/2 bathrooms: 1
    Primary bedroom
    • Description: Lower Level, Ceiling Ht: 8, Flooring: Wood
    • Area: 206.64 Square Feet
    • Dimensions: 14'5x14'4
    Bedroom
    • Description: Lower Level, Ceiling Ht: 8, Flooring: Wood
    • Area: 174.2 Square Feet
    • Dimensions: 14'5x12'1
    Bedroom
    • Description: Lower Level, Ceiling Ht: 8, Flooring: Wood
    • Area: 158.58 Square Feet
    • Dimensions: 14'5x11'
    Primary bathroom
    • Description: Lower Level, Ceiling Ht: 8, Flooring: Tile
    • Area: 96.98 Square Feet
    • Dimensions: 11'1x8'9
    Bathroom
    • Description: Lower Level, Ceiling Ht: 8, Flooring: Tile
    • Area: 73.5 Square Feet
    • Dimensions: 10'6x7
    Bonus room
    • Description: Lower Level, Ceiling Ht: 8, Flooring: Wood
    • Area: 144 Square Feet
    • Dimensions: 8x18
    Family room
    • Description: Lower Level, Ceiling Ht: 8, Flooring: Wood
    • Area: 390 Square Feet
    • Dimensions: 30x13
    Foyer
    • Description: Lower Level, Ceiling Ht: 8, Flooring: Wood
    • Area: 72 Square Feet
    • Dimensions: 9x8
    Garage
    • Description: Lower Level, Ceiling Ht: 8, Flooring: Other
    • Area: 414.86 Square Feet
    • Dimensions: 17'2x24'2
    Other
    • Description: Lower Level, Ceiling Ht: 8, Flooring: Wood
    • Area: 262.64 Square Feet
    • Dimensions: 20'4x12'11
    Kitchen
    • Description: Lower Level, Ceiling Ht: 8, Flooring: Tile
    • Area: 176 Square Feet
    • Dimensions: 11x16
    Laundry
    • Description: Lower Level, Ceiling Ht: 8, Flooring: Wood
    • Area: 92.44 Square Feet
    • Dimensions: 8'8x10'8
    Living room
    • Description: Lower Level, Ceiling Ht: 8, Flooring: Wood
    • Area: 247 Square Feet
    • Dimensions: 19x13'
    Other
    • Description: Lower Level, Ceiling Ht: 8, Flooring: Wood
    • Area: 20.67 Square Feet
    • Dimensions: 2'7x8'
    Other
    • Description: Half Bath, Lower Level, Ceiling Ht: 8, Flooring: Tile
    • Area: 32 Square Feet
    • Dimensions: 8x4
    Patio
    • Description: Lower Level, Flooring: Other
    • Area: 210 Square Feet
    • Dimensions: 35x6
    Porch
    • Description: Lower Level, Ceiling Ht: 8, Flooring: Other
    • Area: 66 Square Feet
    • Dimensions: 11x6
    Heating
    • Central, Other
    Cooling
    • Central Air, Other
    Features
    • Flooring: Other, Tile, Wood
    • Has fireplace: No
    Interior area
    • Total structure area: 2,643
    • Total interior livable area: 2,165 sqft

    Property

    Parking
    • Total spaces: 1
    • Parking features: Attached Garage, Off Street
    • Has garage: Yes
    Features
    • Levels: One
    • Stories: 1
    Lot
    • Size: 6,882 Square Feet
    • Dimensions: 115 x 60
    • Features: Other
    Details
    • Parcel number: 0820029908

    Construction

    Type & style
    • Home type: SingleFamily
    • Architectural style: Traditional
    • Property subtype: Single Family Residence
    Materials
    • Brick
    • Foundation: Slab
    • Roof: Asphalt,Shingle
    Condition
    • Year built: 1971
    • Major remodel year: 1971

    Utilities & green energy

    • Sewer: Public Sewer
    • Water: Public
    • Utilities for property: Natural Gas Available

    Community & HOA

    Community
    • Subdivision: Green Acres
    HOA
    • Has HOA: No
    Location
    • Region: Metairie

    Financial & listing details

    • Tax assessed value: $213,000
    • Annual tax amount: $2,688
    • Date on market: 4/1/2026

    Price history

    DateEventPrice
    6/15/2026Sold--
    Source: ROAM MLS #2549015 Report a problem
    5/18/2026Contingent$434,900$201/sqft
    Source: GSREIN #2549015 Report a problem
    4/23/2026Price change$434,900-1.1%$201/sqft
    Source: GSREIN #2549015 Report a problem
    4/1/2026Listed for sale$439,900$203/sqft
    Source: GSREIN #2549015 Report a problem
    3/21/2026Listing removed$439,900$203/sqft
    Source: GSREIN #2538089 Report a problem
    2/23/2026Price change$439,900-2.2%$203/sqft
    Source: GSREIN #2538089 Report a problem
    1/16/2026Listed for sale$449,900+41%$208/sqft
    Source: GSREIN #2538089 Report a problem
    10/30/2025Sold--
    Source: ROAM MLS #2025014361 Report a problem
    10/20/2025Pending sale$319,000$147/sqft
    Source: ROAM MLS #2025014361 Report a problem
    9/18/2025Price change$319,000-1.8%$147/sqft
    Source: ROAM MLS #2025014361 Report a problem
    8/19/2025Price change$325,000-1.5%$150/sqft
    Source: ROAM MLS #2025014361 Report a problem
    8/1/2025Listed for sale$330,000$152/sqft
    Source: ROAM MLS #2025014361 Report a problem
    11/14/2017Sold--
    Source: Public Record Report a problem

    Public tax history

    YearProperty taxesTax assessment
    2025$2,688 +54.6%$21,300
    2024$1,739 +6.2%$21,300 +6.8%
    2023$1,638 +2.7%$19,950
    2022$1,595 +7.7%$19,950
    2021$1,481 +0.7%$19,950
    2020$1,471 -2.7%$19,950
    2019$1,512 +7.1%$19,950
    2018$1,412 $19,950 +34%
    2017$1,412 +68.5%$14,890
    2016$838 +0.8%$14,890
    2015$831 $14,890
    2014$831 $14,890
    2013-- $14,890
    2012-- $14,890
    2011-- $14,890
    2010-- $14,890
    2009-- $14,890
    2008-- $14,890
    2007-- $14,890
    2006-- --
    2005-- --
    2004-- --
    2003-- --
    2002-- --
    2001-- --
    2000-- --
    Find assessor info on the county website

    Neighborhood: Airline Park

    Nearby schools

    GreatSchools rating
    Get a cash offer in 3 minutes
    Find out how much your home could sell for in as little as 3 minutes with a no-obligation cash offer.
    Estimated market value

    $436,000

    Get a cash offer in 3 minutes
    Find out how much your home could sell for in as little as 3 minutes with a no-obligation cash offer.
    Estimated market value

    $436,000