**Seller Concession Offered** Discover the timeless elegance of this Circa 1893 three-story historic home at 504 Columbia Ave in Millville, NJ—a residence that blends preserved character with thoughtful updates and extraordinary space. Featuring 5 true bedrooms, 3 full bathrooms, and an additional bonus room with its own fireplace perfect for an office, studio, library, or private retreat, this home offers both versatility and charm. Rich hardwood inlaid floors, 11-foot ceilings, and intricate architectural details welcome you the moment you step inside. The main level offers a warm and inviting flow with a spacious living room, parlor, massive dining room, and an eat-in kitchen with a cozy dinette—paired perfectly with the original butler’s pantry for added storage and historic appeal. Upstairs, you’ll find generously sized bedrooms filled with natural light and character. The primary suite includes a sitting room and closet, while the additional bedrooms provide endless options for family, guests, or creative use. The bonus room with a fireplace elevates the home’s charm, providing the perfect setting for a home office, reading lounge, or relaxation space. The third floor adds even more usable living space with another full bathroom and flexible rooms ideal for guest quarters, hobby areas, or storage. Outside, relax on the inviting open porch, and enjoy the convenience of a detached garage and shed for extra storage or workshop needs. Filled with character, space, and historic soul, this home is a rare find and truly one-of-a-kind. Don’t miss the opportunity to own this extraordinary piece of Millville history. Major mechanical updates offer peace of mind, including a new roof (2025), two furnaces installed in 2021, and a new water heater.
For sale
Price cut: $15K (7/14)
$400,000
504 Columbia Ave, Millville, NJ 08332
9beds
4,876sqft
:
Get pre-qualified$2,918/mo
Single Family Residence
Built in 1893
0.44 Acres Lot
$402,800 Zestimate®
$82/sqft
$-- HOA
What's special
Detached garageIntricate architectural detailsRich hardwood inlaid floorsInviting open porchMassive dining room
- 229 days |
- 1,096 |
- 122 |
Zillow last checked:
Listing updated:
Listed by:
Parisha Smith 215-834-3030,
Real Broker, LLC
Source: Bright MLS,MLS#: NJCB2027806
Facts & features
Interior
Bedrooms & bathrooms
- Bedrooms: 9
- Bathrooms: 4
- Full bathrooms: 3
- 1/2 bathrooms: 1
- Main level bathrooms: 1
Rooms
- Room types: Living Room, Dining Room, Primary Bedroom, Bedroom 2, Bedroom 3, Kitchen, Family Room, Bedroom 1
Primary bedroom
- Level: Upper
Primary bedroom
- Level: Unspecified
Bedroom 1
- Level: Upper
Bedroom 2
- Level: Upper
Bedroom 3
- Level: Upper
Dining room
- Level: Main
Family room
- Level: Main
Kitchen
- Features: Kitchen - Electric Cooking
- Level: Main
Living room
- Level: Main
Heating
- Forced Air, Natural Gas
Cooling
- Wall Unit(s)
Appliances
- Included: Dishwasher, Refrigerator, Gas Water Heater
Features
- Eat-in Kitchen
- Flooring: Wood, Tile/Brick
- Windows: Energy Efficient
- Basement: Exterior Entry
- Has fireplace: No
Interior area
- Total structure area: 4,876
- Total interior livable area: 4,876 sqft
- Finished area above ground: 4,876
Property
Parking
- Parking features: Driveway
- Has uncovered spaces: Yes
Accessibility
- Accessibility features: None
Features
- Levels: Three
- Stories: 3
- Patio & porch: Patio, Porch
- Exterior features: Sidewalks
- Pool features: None
Lot
- Size: 0.44 Acres
- Features: Corner Lot
Details
- Additional structures: Above Grade
- Parcel number: 100035200051
- Zoning: R5
- Special conditions: Standard
Construction
Type & style
- Home type: SingleFamily
- Architectural style: Other
- Property subtype: Single Family Residence
Materials
- Wood Siding
- Foundation: Crawl Space
Condition
- New construction: No
- Year built: 1893
Utilities & green energy
- Sewer: Public Sewer
- Water: Public
Community & HOA
Community
- Subdivision: None Available
HOA
- Has HOA: No
Location
- Region: Millville
- Municipality: MILLVILLE CITY
Financial & listing details
- Price per square foot: $82/sqft
- Tax assessed value: $175,000
- Annual tax amount: $5,570
- Date on market: 12/11/2025
- Listing agreement: Exclusive Right To Sell
- Listing terms: Conventional,FHA 203(b),VA Loan
- Ownership: Fee Simple
Estimated market value
$402,800
$383,000 - $423,000
$2,215/mo
Price history
| Date | Event | Price |
|---|---|---|
| 7/14/2026 | Price change | $400,000-3.6%$82/sqft |
Source:  Bright MLS #NJCB2027806 Report a problem Bright MLS #NJCB2027806 Report a problem | ||
| 6/18/2026 | Listed for sale | $415,000$85/sqft |
Source: Bright MLS #NJCB2027806 Report a problem | ||
| 5/11/2026 | Pending sale | $415,000$85/sqft |
Source: Bright MLS #NJCB2027806 Report a problem | ||
| 5/5/2026 | Listed for sale | $415,000$85/sqft |
Source: Bright MLS #NJCB2027806 Report a problem | ||
| 4/10/2026 | Pending sale | $415,000$85/sqft |
Source: Bright MLS #NJCB2027806 Report a problem | ||
| 3/17/2026 | Price change | $415,000-5.7%$85/sqft |
Source: Bright MLS #NJCB2027806 Report a problem | ||
| 2/26/2026 | Price change | $439,900-2.2%$90/sqft |
Source: Bright MLS #NJCB2027806 Report a problem | ||
| 12/11/2025 | Listed for sale | $449,900+184.7%$92/sqft |
Source: Bright MLS #NJCB2027806 Report a problem | ||
| 3/18/2014 | Sold | $158,000-9.7%$32/sqft |
Source: Public Record Report a problem | ||
| 10/16/2013 | Listed for sale | $174,900-33.9%$36/sqft |
Source: AR PUESI, LLC #419103 Report a problem | ||
| 7/3/2011 | Listing removed | $264,500$54/sqft |
Source: REEVES & MELVIN #5846187 Report a problem | ||
| 3/4/2011 | Listed for sale | $264,500$54/sqft |
Source: REEVES & MELVIN #5846187 Report a problem | ||
| 1/2/2011 | Listing removed | $264,500$54/sqft |
Source: REEVES & MELVIN #5746095 Report a problem | ||
| 8/28/2010 | Listed for sale | $264,500+781.7%$54/sqft |
Source: REEVES & MELVIN #5746095 Report a problem | ||
| 12/3/1998 | Sold | $30,000$6/sqft |
Source: Public Record Report a problem | ||
Public tax history
| Year | Property taxes | Tax assessment |
|---|---|---|
| 2025 | $6,869 | $175,000 |
| 2024 | $6,869 +0.8% | $175,000 |
| 2023 | $6,811 +2.7% | $175,000 |
| 2022 | $6,634 +142.1% | $175,000 |
| 2021 | $2,740 -56.6% | $175,000 |
| 2020 | $6,312 +7.1% | $175,000 |
| 2019 | $5,896 | $175,000 |
| 2018 | $5,896 +2.2% | $175,000 |
| 2017 | $5,768 +2.3% | $175,000 |
| 2016 | $5,639 -0.2% | $175,000 |
| 2015 | $5,649 +1.4% | $175,000 |
| 2014 | $5,570 +1.5% | $175,000 |
| 2013 | $5,486 -0.8% | $175,000 |
| 2012 | $5,530 -1.7% | $175,000 |
| 2011 | $5,628 +5.5% | $175,000 |
| 2010 | $5,332 +0.7% | $175,000 |
| 2009 | $5,294 +1.1% | $175,000 |
| 2008 | $5,238 | $175,000 |
| 2007 | -- | $175,000 |
| 2006 | -- | $175,000 -9.6% |
| 2005 | -- | $193,600 +123.8% |
| 2003 | -- | $86,500 |
| 2002 | -- | $86,500 |
| 2001 | -- | $86,500 |
Find assessor info on the county website
Monthly payment
Est. payment
Payment breakdown
Explore the cost of this home by adjusting the details. Changes won't be saved.Climate risks
Neighborhood: 08332
Nearby schools
GreatSchools rating
- 2/10Silver Run SchoolGrades: K-5Distance: 0.9 mi
- 3/10Lakeside Middle SchoolGrades: 6-8Distance: 1.3 mi
- 3/10Millville Senior High SchoolGrades: 9-12Distance: 1.2 mi
- $287,700-- bd2 ba2.4k sqft512 Columbia Ave, Millville, NJ 08332Off Market
- $---- bd1 ba1.2k sqft511 Columbia Ave, Millville, NJ 08332Off Market
- $157,100-- bd-- ba1k sqft502 Columbia Ave, Millville, NJ 08332Off Market
- $87,0003 bd2 ba1.4k sqft505 Columbia Ave, Millville, NJ 08332Sold

- $100,000-- bd3 ba2.1k sqft523 Columbia Ave, Millville, NJ 08332Sold
- $322,8004 bd2 ba2.5k sqft516 Columbia Ave, Millville, NJ 08332Off Market
- $---- bd-- ba-- sqft509 Columbia Ave #2, Millville, NJ 08332Off Market
- $275,0004 bd5 ba5.2k sqft509 Columbia Ave, Millville, NJ 08332Sold
A local agent can set up tours, give advice and negotiate with sellers.
A local lender can help you make sure your offer is ready when you are.
Similar homes
- $399,0008 bd4 ba2.8k sqft531 N 5th Street #529, Millville, NJ 08332For Sale
 MLS ID #22601150, John Natale, Real Broker, LLC- Fairfield. MoreMLS
 - $399,0008 bd4 ba2.8k sqft531 N 5th St, Millville, NJ 08332For Sale
 MLS ID #NJCB2028228, John Natale, Real Broker, LLC. Bright MLS
 - $335,0006 bd-- ba2.4k sqft422 5th St N, Millville, NJ 08332For Sale
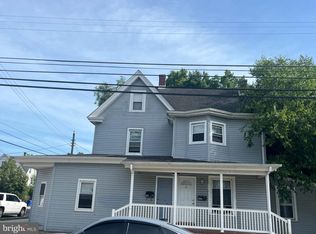 MLS ID #NJCB2030924, Danielle Casalunovo, Balsley-Losco Realtors. Bright MLS
 - $350,0006 bd3 ba3.4k sqft104 East Ave, Bridgeton, NJ 08302For Sale
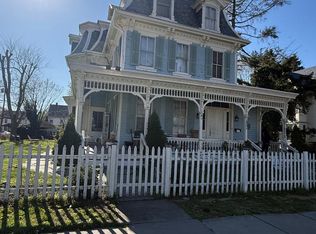 MLS ID #NJCB2029954, Krissa Irizarry, Swink Realty. Bright MLS
 - $595,0006 bd7 ba3.6k sqft4451 Bernard Rd, Newfield, NJ 08344For Sale
 MLS ID #2614323R, NEELAM SHAHZADI. All Jersey MLS
 - $350,0009 bd-- ba4.6k sqft194 N Pearl St, Bridgeton, NJ 08302For SaleMLS ID #NJCB2030368, Danielle Casalunovo, Balsley-Losco Realtors. Bright MLS
- $320,00010 bd1 ba5.7k sqft200 N East Ave, Vineland, NJ 08360For SaleMLS ID #NJCB2031364, Jonathan Beswick, Better Homes and Gardens Real Estate Maturo. Bright MLS
- $325,0007 bd-- ba3.1k sqft197 Atlantic St, Bridgeton, NJ 08302For SaleMLS ID #NJCB2031152, Danielle Casalunovo, Balsley-Losco Realtors. Bright MLS
- $599,0006 bd3 ba4.4k sqft355 Penny, Absecon, NJ 08205For Sale
 MLS ID #609494, SHELDON GRACE, GRACE PROPERTIES. SJSRMLS
 - $525,0007 bd5 ba4.7k sqft292 Ernest Garton Rd, Bridgeton, NJ 08302For Sale By Owner
- $525,00012 bd6 ba2.9k sqft2442 S Black Horse Pike, Williamstown, NJ 08094For SaleMLS ID #NJGL2074970, Valerie Yosef, BHHS Fox & Roach-Cherry Hill. Bright MLS
